Skip main navigation
Sold for $800,000
  • $800,000

    11442 Ghiberti Way, Northridge, CA 91326

    2beds
    1,122sqft
    Residential, Condominium
    Built in 2005
    -- sqft lot
    $802,000 Zestimate®
    $713/sqft
    $3,402 Estimated rent

    Home value

    $802,000

    $730,000 - $882,000

    $3,402/mo

    Zestimate® history
    Loading
    Loading...

    Owner options

    List your home for rent

    $3,402/mo

    Rent Zestimate®

    Find your next renter with Zillow Rental Manager. Plus, with online applications, you can quickly screen prospective tenants – for free.

    Learn more

    $3,402/mo

    Rent Zestimate®

    Refinance and save

    $5,303/mo

    Est. payment

    Refinancing to a lower rate could help reduce your monthly payments and save thousands over the life of the loan.

    See today's rates

    $5,303/mo

    Est. payment

    Explore your selling options

    Work with a Zillow partner agent

    Leverage their expertise and Zillow's premium Showcase listings to get your home seen by more buyers.

    Get started

    List with your own agent

    Get your home in front of millions of buyers by listing it on Zillow.

    Learn how to do it

    Sell it yourself

    Take full control of how buyers see your home on Zillow by listing For Sale by Owner (FSBO).

    List your home

    What's special

    Shaker-style wainscotingAttached two-car tandem garageNew interior doorsEstablished landscapingPlantation poly-core shuttersCarefully chosen decorative detailsBrass hardware
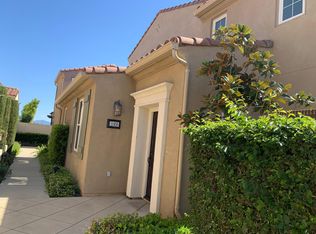
    Welcome home to this rare and beautifully renovated 2-bedroom, 3-bathroom designer residence where no detail has been overlooked and no expense spared. Every corner of this home has been thoughtfully curated, creating a space that exudes warmth, charm, and unmistakable pride of ownership. Homes like this rarely come along. Set back from the street on a quiet cul-de-sac, the home welcomes you through a beautifully landscaped front yard and into an inviting entryway. Inside, graceful archways and carefully selected finishes immediately showcase the meticulous attention to detail that carries throughout the home, creating an atmosphere that feels both refined and welcoming. The recently renovated kitchen is truly a chef's dream, featuring custom cabinetry, elegant Carrara quartz countertops, and updated appliances, including a stunning ILVE Nostalgia dual-fuel range with brass hardware. Throughout the home, thoughtful design elements such as shiplap paneling, shaker-style wainscoting, crown molding, and custom millwork add architectural character and timeless style. New interior doors, brass hardware, plantation poly-core shutters, and electric fireplaces in both the living room and second bedroom further elevate the home's sophisticated aesthetic. Upstairs, both bedrooms serve as private ensuite retreats, each with its own bathroom for added comfort and privacy. The primary suite features a walk-in closet along with a striking floor-to-ceiling built-in cabinetry system that offers both functional storage and beautiful design. Recessed lighting, built-in shelving, and carefully chosen decorative details create a polished and inviting atmosphere throughout both rooms. The charming patio can be accessed directly from the living room or from the attached two-car tandem garage, offering a seamless indoor-outdoor lifestyle. This serene outdoor space features a covered dining area, mature lemon and kumquat trees, and established landscaping that creates the perfect setting for entertaining, relaxing, or enjoying meals al fresco in true California style.Additional upgrades include new toilets and brass fixtures in all bathrooms, a Ring video doorbell, and enhanced garage storage with a dedicated laundry area. Nestled in the desirable Porter Ranch foothills on a peaceful cul-de-sac, this exceptional home offers a perfect balance of privacy, luxury, charm, and convenience. Surrounded by scenic landscapes and quiet streets, the property is just minutes from neighborhood parks, The Vineyards at Porter Ranch, and outdoor recreation at Santa Susana Pass State Historic Park and Aliso Canyon Park. Easy access to the Ronald Reagan Freeway (I-118) makes commuting across the San Fernando Valley effortless. This is truly a special home you won't want to miss.

    Zillow last checked:

    Listing updated:

    Listed by:

    Victoria Cruz DRE # 01887799 310-254-8124,

    Equity Union

    Bought with:

    James Pearson, DRE # 00817566

    Berkshire Hathaway HomeServices California Propert

    Source: CLAW,MLS#: 26663767MLS Logo

    Facts & features

    Interior

    Bedrooms & bathrooms
    • Bedrooms: 2
    • Bathrooms: 3
    • Full bathrooms: 2
    • 1/2 bathrooms: 1
    Rooms
    • Room types: Living Room, Walk-In Closet, Walk-In Pantry, Patio Covered
    Bedroom
    • Features: Walk-In Closet(s)
    • Level: Upper
    Bathroom
    • Features: Powder Room, Remodeled, Shower Over Tub, Shower Stall, Linen Closet
    Kitchen
    • Features: Remodeled, Stone Counters, Pantry, Open to Family Room
    Heating
    • Central
    Cooling
    • Central Air
    Appliances
    • Included: Oven, Range, Microwave, Range/Oven, Dishwasher, Washer, Dryer, Refrigerator
    • Laundry: In Garage
    Features
    • Built-in Features, Crown Molding, Open Floorplan, Recessed Lighting, Storage, Sunken Living Room, Turnkey, Breakfast Area, Eat-in Kitchen
    • Flooring: Laminate, Engineered Hardwood
    • Doors: Sliding Doors
    • Windows: Plantation Shutters, Skylight(s)
    • Number of fireplaces: 2
    • Fireplace features: Electric
    • Common walls with other units/homes: Detached/No Common Walls,End Unit
    Interior area
    • Total structure area: 1,122
    • Total interior livable area: 1,122 sqft

    Property

    Parking
    • Total spaces: 2
    • Parking features: Tandem, Garage - 2 Car
    • Garage spaces: 2
    Features
    • Levels: Two
    • Stories: 2
    • Entry location: Living Room
    • Patio & porch: Patio, Covered Porch, Rear Porch, Front Porch, Slab
    • Pool features: Association
    • Spa features: Association Spa
    • Has view: Yes
    • View description: Walk Street, City Lights, Trees/Woods
    Lot
    • Size: 3.54 Acres
    Details
    • Parcel number: 2701063134
    • Zoning: LAC4
    • Special conditions: Standard

    Construction

    Type & style
    • Home type: Condo
    • Architectural style: Tuscan
    • Property subtype: Residential, Condominium
    • Attached to another structure: Yes
    Materials
    • Paneled Walls
    Condition
    • Updated/Remodeled
    • Year built: 2005

    Community & HOA

    Community
    • Security: Gated, Automatic Gate, 24 Hour Security, Secured Community
    • Subdivision: Tuscany At Porter Ranch
    HOA
    • Has HOA: Yes
    • Amenities included: Pool, Gated, Clubhouse, Controlled Access, Gated Parking, Spa/Hot Tub, Assoc Barbecue, Landscaping
    • Services included: Maintenance Paid, Clubhouse
    • HOA fee: $250 monthly
    • Second HOA fee: $45 monthly
    Location
    • Region: Northridge

    Financial & listing details

    • Price per square foot: $713/sqft
    • Tax assessed value: $702,513
    • Annual tax amount: $8,606
    • Date on market: 3/18/2026

    Price history

    DateEventPrice
    4/30/2026Sold$800,000+6.8%$713/sqft
    Source: CLAW #26663767 Report a problem
    3/30/2026Contingent$749,000$668/sqft
    Source: CLAW #26663767 Report a problem
    3/18/2026Listed for sale$749,000+48.6%$668/sqft
    Source: CLAW #26663767 Report a problem
    5/31/2005Sold$504,000$449/sqft
    Source: Public Record Report a problem

    Public tax history

    YearProperty taxesTax assessment
    2025$8,606 +2%$702,513 +2%
    2024$8,436 +2%$688,739 +2%
    2023$8,272 +8.4%$675,235 +5.5%
    2022$7,630 +4.9%$640,000 +5.8%
    2021$7,271 +3.7%$605,000 +6%
    2020$7,009 $571,000
    2019$7,009 +7.4%$571,000 +5.5%
    2018$6,526 $541,000 +11.5%
    2017$6,526 +11.1%$485,000 +6.6%
    2016$5,876 +6.9%$455,000
    2015$5,496 -2.3%$455,000
    2014$5,627 $455,000 +29.6%
    2012-- $351,000 -10.6%
    2011-- $392,700
    2010-- $392,700 +12.2%
    2009-- $350,000 -34.6%
    2008-- $534,848 +2%
    2007-- $524,361 +2%
    2006-- $514,080 +1111.5%
    2005-- $42,432
    Find assessor info on the county website

    Neighborhood: Porter Ranch

    Nearby schools

    GreatSchools rating
    Get a cash offer in 3 minutes
    Find out how much your home could sell for in as little as 3 minutes with a no-obligation cash offer.
    Estimated market value
    $802,000
    Get a cash offer in 3 minutes
    Find out how much your home could sell for in as little as 3 minutes with a no-obligation cash offer.
    Estimated market value
    $802,000