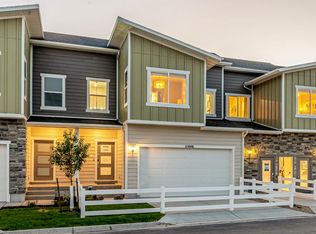
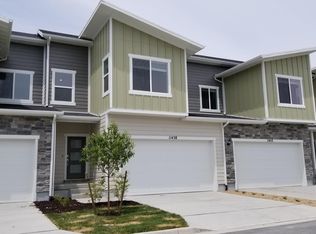
The Sun Valley plan provides plenty of space with 2,698 square feet of living space and 4,143 square feet in total. Offering five bedrooms in total, the lavish owner's suite is conveniently located on the first floor and features a spa-like bathroom with a large walk-in shower, dual vanities and a spacious walk-in closet. The rest of the main floor showcases a formal living room toward the front of the home and an expansive open-concept living area among the spacious great room, dining room and gourmet kitchen. Upstairs is the laundry room and four more bedrooms, three of which feature walk-in closets.
This property is not currently displayed as for sale or rent on Zillow. This may be different from what's on other websites or public sources.