This maintenance-free ranch villa in Cedar Lake offers easy living in the Birchwood Farms community, just minutes from the Illinois border with quick access to I-394, making it a great option for Illinois commuters looking for Northwest Indiana living. The home features 2 bedrooms, 2 bathrooms, and a flexible den, all on one level. The open layout connects the living room, dining area, and kitchen, creating a comfortable space for everyday living. The living room is anchored by a custom-built fireplace, while the kitchen includes quartz countertops, stainless steel appliances, and a newly installed backsplash, along with updated light fixtures that add a modern touch. The primary suite offers a private bathroom and large walk-in closet, while the second bedroom and den provide space for guests, a home office, or hobbies. An extended patio creates additional outdoor space for relaxing or entertaining. Additional highlights include energy-efficient Low-E windows, updated flooring, a 2-car garage with pull-down attic storage, and community-managed lawn care and snow removal for true low-maintenance living. Located near shopping, dining, and Cedar Lake amenities, while remaining just minutes from the Illinois state line and I-394 for easy commuting.
Closed
Zestimate®
$350,000
11442 W 124th Pl, Cedar Lake, IN 46303
2beds
1,684sqft
Single Family Residence
Built in 2024
7,535 Square Feet Lot
$350,000 Zestimate®
$208/sqft
$2,840 Estimated rent
Home value
$350,000
$333,000 - $368,000
$2,840/mo
Zestimate® history
Owner options
List your home for rent
$2,840/mo
Rent Zestimate®
Find your next renter with Zillow Rental Manager. Plus, with online applications, you can quickly screen prospective tenants – for free.
$2,840/mo
Rent Zestimate®
Refinance and save
$2,415/mo
Est. payment
Refinancing to a lower rate could help reduce your monthly payments and save thousands over the life of the loan.
$2,415/mo
Est. payment
Explore your selling options
Work with a Zillow partner agent
Leverage their expertise and Zillow's premium Showcase listings to get your home seen by more buyers.
Get startedList with your own agent
Get your home in front of millions of buyers by listing it on Zillow.
Learn how to do itSell it yourself
Take full control of how buyers see your home on Zillow by listing For Sale by Owner (FSBO).
List your homeWhat's special
Energy-efficient low-e windowsKitchen includes quartz countertopsFlexible denUpdated flooringNewly installed backsplashStainless steel appliancesLarge walk-in closet
Zillow last checked:
Listing updated:
Listed by:
Gabriel Solis-Corral,
Realty Executives Premier 219-462-2224,
Alexander Nickla,
Realty Executives Premier
Bought with:
Margaret Hite, RB17000051
McColly Real Estate
Source: NIRA as distributed by MLS GRID,MLS#: 834979
Facts & features
Interior
Bedrooms & bathrooms
- Bedrooms: 2
- Bathrooms: 2
- Full bathrooms: 1
- 3/4 bathrooms: 1
Rooms
- Room types: Bedroom 2, Other Room, Primary Bedroom, Living Room, Laundry, Kitchen, Dining Room
Primary bedroom
- Description: En suite with walk-in closet
- Level: Main
- Area: 195
- Dimensions: 15.0 x 13.0
Bedroom 2
- Level: Main
- Area: 110
- Dimensions: 11.0 x 10.0
Dining room
- Description: Currently open space in front of sliding doors.
- Level: Main
- Area: 110
- Dimensions: 11.0 x 10.0
Kitchen
- Description: Large Island, SS appliances
- Level: Main
- Area: 198
- Dimensions: 18.0 x 11.0
Laundry
- Level: Main
- Area: 49
- Dimensions: 7.0 x 7.0
Living room
- Description: Open concept
- Level: Main
- Area: 238
- Dimensions: 17.0 x 14.0
Other
- Description: Flex room currently used as dining room
- Level: Main
- Area: 72
- Dimensions: 9.0 x 8.0
Heating
- Forced Air, Natural Gas
Appliances
- Included: Dishwasher, Water Softener Owned, Stainless Steel Appliance(s), Refrigerator, Microwave, Gas Water Heater
Features
- Entrance Foyer, Walk-In Closet(s), Recessed Lighting, Open Floorplan, Kitchen Island, Granite Counters, Eat-in Kitchen
- Has basement: No
- Number of fireplaces: 1
- Fireplace features: Electric, Living Room
Interior area
- Total structure area: 1,684
- Total interior livable area: 1,684 sqft
- Finished area above ground: 1,684
Property
Parking
- Total spaces: 2
- Parking features: Garage
- Garage spaces: 2
Features
- Levels: One
- Exterior features: Rain Gutters
- Has view: Yes
- View description: Neighborhood
Lot
- Size: 7,535 Square Feet
- Features: Back Yard, Sprinklers In Rear, Sprinklers In Front, Rectangular Lot, Landscaped
Details
- Parcel number: 451517481008000014
- Special conditions: None
Construction
Type & style
- Home type: SingleFamily
- Property subtype: Single Family Residence
Condition
- New construction: No
- Year built: 2024
Utilities & green energy
- Electric: 200+ Amp Service
- Sewer: Public Sewer
- Water: Public
Community & HOA
Community
- Subdivision: Birchwood Farms Sub
HOA
- Has HOA: Yes
- Amenities included: Landscaping, Snow Removal, Maintenance Grounds
- Services included: Maintenance Grounds, Snow Removal
- HOA fee: $200 monthly
- HOA name: 1st American
- HOA phone: 219-464-3536
Location
- Region: Cedar Lake
Financial & listing details
- Price per square foot: $208/sqft
- Tax assessed value: $1,100
- Annual tax amount: $6
- Date on market: 3/5/2026
- Listing agreement: Exclusive Right To Sell
- Listing terms: Cash,VA Loan,FHA,Conventional
Price history
| Date | Event | Price |
|---|---|---|
| 6/23/2026 | Sold | $350,000$208/sqft |
Source:  NIRA as distributed by MLS GRID #834979 Report a problem NIRA as distributed by MLS GRID #834979 Report a problem | ||
| 5/26/2026 | Pending sale | $350,000$208/sqft |
Source: NIRA as distributed by MLS GRID #834979 Report a problem | ||
| 5/22/2026 | Contingent | $350,000$208/sqft |
Source: NIRA as distributed by MLS GRID #834979 Report a problem | ||
| 5/16/2026 | Price change | $350,000-1.4%$208/sqft |
Source: NIRA as distributed by MLS GRID #834979 Report a problem | ||
| 3/5/2026 | Listed for sale | $354,900-1.1%$211/sqft |
Source: NIRA as distributed by MLS GRID #834979 Report a problem | ||
| 10/21/2025 | Listing removed | $359,000$213/sqft |
Source: NIRA as distributed by MLS GRID #824683 Report a problem | ||
| 10/10/2025 | Price change | $359,000-0.3%$213/sqft |
Source: NIRA as distributed by MLS GRID #824683 Report a problem | ||
| 9/22/2025 | Price change | $359,900-1.6%$214/sqft |
Source: NIRA as distributed by MLS GRID #824683 Report a problem | ||
| 9/5/2025 | Price change | $365,900-0.8%$217/sqft |
Source: NIRA as distributed by MLS GRID #824683 Report a problem | ||
| 8/6/2025 | Price change | $369,000-1.6%$219/sqft |
Source: NIRA as distributed by MLS GRID #824683 Report a problem | ||
| 7/22/2025 | Listed for sale | $374,900+9.9%$223/sqft |
Source: NIRA as distributed by MLS GRID #824683 Report a problem | ||
| 6/17/2024 | Sold | $341,167$203/sqft |
Source: Public Record Report a problem | ||
Public tax history
| Year | Property taxes | Tax assessment |
|---|---|---|
| 2025 | $6 -76.6% | $316,900 +28709.1% |
| 2024 | $25 | $1,100 |
| 2023 | -- | $1,100 |
Find assessor info on the county website
Neighborhood: 46303
Nearby homes
- $341,690-- bd2 ba1.5k sqft11410 W 124th Pl, Cedar Lake, IN 46303Sold
- $337,5002 bd2 ba1.7k sqft12417 Ontario Pl, Cedar Lake, IN 46303Sold

- $540,0004 bd3 ba2.4k sqft12386 Woodmar Pl, Cedar Lake, IN 46303Sold
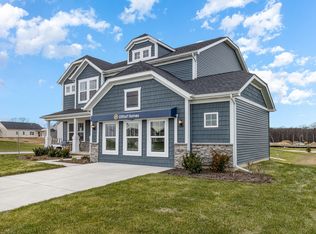
- $340,0002 bd2 ba1.6k sqft11439 W 124th Ave, Cedar Lake, IN 46303Sold

- $457,1154 bd3 ba2.3k sqft11499 W 124th Pl, Cedar Lake, IN 46303Sold
- $479,0004 bd3 ba2.5k sqft11405 W 124th Pl, Cedar Lake, IN 46303Sold
- $534,4585 bd4 ba3.1k sqft11451 W 124th Pl, Cedar Lake, IN 46303Sold
- $469,9244 bd3 ba2.3k sqft11475 W 124th Pl, Cedar Lake, IN 46303Sold
Nearby schools
GreatSchools rating
- NAJane Ball Elementary SchoolGrades: PK-2Distance: 1.7 mi
- 6/10Hanover Central Middle SchoolGrades: 6-8Distance: 2.5 mi
- 7/10Hanover Central High SchoolGrades: 9-12Distance: 1.3 mi
Get a cash offer in 3 minutes
Find out how much your home could sell for in as little as 3 minutes with a no-obligation cash offer.
Estimated market value
$350,000
Get a cash offer in 3 minutes
Find out how much your home could sell for in as little as 3 minutes with a no-obligation cash offer.
Estimated market value
$350,000
- Indiana
- Lake County
- Cedar Lake
- 46303
- 11442 W 124th Pl
Nearby cities
Nearby zip codes
Other Cedar Lake Topics
