** Welcome to 11443 Baltic Drive, a meticulously crafted residence by Continental Homes in 1996, situated in the vibrant community of Churchill Farms. This well-appointed home spans an impressive 2,037 square feet, offering a welcoming sanctuary with 4 bedrooms, 2 full baths, and a convenient 2-car garage. As you step inside, the home unfolds with a sense of grace and sophistication, accentuated by high detailed ceilings that add an elegant touch to each room. The strategic design ensures an abundance of natural light, creating a warm and inviting atmosphere throughout. Beyond the charm of the home itself, discover the convenience of its prime location. Enjoy the luxury of proximity to an array of local shopping and dining options, providing a diverse range of choices for culinary delights and retail therapy just moments away. Education is a top priority, and this property is proudly zoned to the highly esteemed North East Independent School District. Your family will have access to exceptional educational institutions, including Larkspur Elementary, Eisenhower Middle School, and Churchill High School. Let's delve deeper into the local amenities. The nearby shopping options cater to various tastes and needs, from boutique shops to larger retailers, ensuring that you have everything you require within reach. Additionally, the dining scene offers a rich tapestry of flavors, with a plethora of restaurants and eateries to explore, ranging from cozy cafes to upscale dining establishments. Imagine starting your day with a leisurely stroll to a nearby cafe, grabbing a cup of coffee, and savoring a delicious breakfast. On weekends, explore the local markets or spend an afternoon browsing the nearby boutiques. The options are as diverse as the community itself. 11443 Baltic Drive seamlessly blends comfort, style, and convenience. If you're seeking a home that offers not just tranquility but also a vibrant community experience, this is the perfect fit. Contact your trusted REALTOR and start on the exciting journey to make 11443 Baltic Drive your dream home.
Sold
Price Unknown
11443 BALTIC DR, San Antonio, TX 78213
4beds
2,037sqft
Single Family Residence
Built in 1996
10,323 Square Feet Lot
$340,200 Zestimate®
$--/sqft
$2,064 Estimated rent
Home value
$340,200
$313,000 - $371,000
$2,064/mo
Zestimate® history
Owner options
List your home for rent
$2,064/mo
Rent Zestimate®
Find your next renter with Zillow Rental Manager. Plus, with online applications, you can quickly screen prospective tenants – for free.
$2,064/mo
Rent Zestimate®
Refinance and save
$250/mo
Est. payment
Refinancing to a lower rate could help reduce your monthly payments and save thousands over the life of the loan.
$250/mo
Est. payment
Explore your selling options
Work with a Zillow partner agent
Leverage their expertise and Zillow's premium Showcase listings to get your home seen by more buyers.
Get startedList with your own agent
Get your home in front of millions of buyers by listing it on Zillow.
Learn how to do itSell it yourself
Take full control of how buyers see your home on Zillow by listing For Sale by Owner (FSBO).
List your homeWhat's special
Zillow last checked:
Listing updated:
Listed by:
Rosa Thelma Garza TREC #576915 (210) 367-1758,
RE/MAX North-San Antonio
Source: LERA MLS,MLS#: 1742069
Facts & features
Interior
Bedrooms & bathrooms
- Bedrooms: 4
- Bathrooms: 2
- Full bathrooms: 2
Primary bedroom
- Features: Walk-In Closet(s), Multi-Closets, Ceiling Fan(s), Full Bath
- Area: 182
- Dimensions: 13 x 14
Bedroom 2
- Area: 156
- Dimensions: 12 x 13
Bedroom 3
- Area: 117
- Dimensions: 13 x 9
Bedroom 4
- Area: 90
- Dimensions: 10 x 9
Primary bathroom
- Features: Tub/Shower Separate, Double Vanity
- Area: 110
- Dimensions: 10 x 11
Dining room
- Area: 80
- Dimensions: 8 x 10
Family room
- Area: 196
- Dimensions: 14 x 14
Kitchen
- Area: 270
- Dimensions: 18 x 15
Living room
- Area: 110
- Dimensions: 11 x 10
Heating
- Central, Electric
Cooling
- Central Air
Appliances
- Included: Dishwasher, Electric Water Heater
- Laundry: Main Level, Laundry Room, Washer Hookup, Dryer Connection
Features
- Two Living Area, Liv/Din Combo, Eat-in Kitchen, Two Eating Areas, Kitchen Island, Study/Library, Utility Room Inside, High Ceilings, Open Floorplan, All Bedrooms Downstairs, Walk-In Closet(s), Master Downstairs, Ceiling Fan(s), Solid Counter Tops
- Flooring: Laminate
- Windows: Skylight(s)
- Has basement: No
- Number of fireplaces: 1
- Fireplace features: One, Family Room
Interior area
- Total interior livable area: 2,037 sqft
Property
Parking
- Total spaces: 2
- Parking features: Two Car Garage, Attached
- Attached garage spaces: 2
Accessibility
- Accessibility features: No Carpet, First Floor Bath, Full Bath/Bed on 1st Flr, First Floor Bedroom
Features
- Levels: One
- Stories: 1
- Patio & porch: Patio
- Pool features: None
- Fencing: Privacy
Lot
- Size: 10,323 Square Feet
- Features: Cul-De-Sac, Irregular Lot, Curbs, Sidewalks, Streetlights
- Residential vegetation: Mature Trees
Details
- Parcel number: 117470310230
Construction
Type & style
- Home type: SingleFamily
- Property subtype: Single Family Residence
Materials
- Brick, 3 Sides Masonry, Siding
- Foundation: Slab
- Roof: Composition
Condition
- Pre-Owned
- New construction: No
- Year built: 1996
Details
- Builder name: Continental Homes
Utilities & green energy
- Electric: CPS
- Sewer: SAWS, Sewer System
- Water: SAWS, Water System
Community & HOA
Community
- Features: None
- Security: Smoke Detector(s)
- Subdivision: Churchill Farms
HOA
- Has HOA: Yes
- HOA fee: $250 annually
- HOA name: CHURCHILL FARMS HOA
Location
- Region: San Antonio
Financial & listing details
- Annual tax amount: $7,356
- Date on market: 9/11/2025
- Cumulative days on market: 25 days
- Listing terms: Conventional,FHA,VA Loan,Cash
- Road surface type: Paved
Price history
| Date | Event | Price |
|---|---|---|
| 2/27/2024 | Sold | -- |
Source:  LERA MLS #1742069 Report a problem LERA MLS #1742069 Report a problem | ||
| 1/29/2024 | Pending sale | $300,000$147/sqft |
Source: LERA MLS #1742069 Report a problem | ||
| 1/19/2024 | Contingent | $300,000$147/sqft |
Source: LERA MLS #1742069 Report a problem | ||
| 1/3/2024 | Listed for sale | $300,000$147/sqft |
Source: LERA MLS #1742069 Report a problem | ||
| 12/17/2007 | Sold | -- |
Source: LERA MLS #661053 Report a problem | ||
| 6/28/2005 | Sold | -- |
Source: LERA MLS #535742 Report a problem | ||
Public tax history
Tax history is unavailable.
Neighborhood: Lockhill Estates
Nearby homes
- $281,8004 bd3 ba1.7k sqft1731 Pinetum Dr, San Antonio, TX 78213Off Market

- $375,0003 bd3 ba2.1k sqft11427 Baltic Dr, San Antonio, TX 78213For Sale
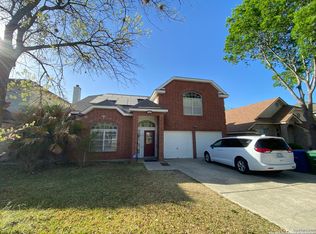
- $260,7003 bd2 ba1.5k sqft1727 Pinetum Dr, San Antonio, TX 78213Off Market
- $321,6003 bd2 ba1.7k sqft11451 Baltic St, San Antonio, TX 78213Off Market
- $4,5004 bd3 ba2.1k sqft11423 Baltic Dr, San Antonio, TX 78213For Rent
- $318,4003 bd2 ba2.1k sqft11447 Baltic St, San Antonio, TX 78213Off Market
- $285,7003 bd2 ba2.1k sqft1723 Pinetum Dr, San Antonio, TX 78213Off Market
- $--4 bd2 ba2k sqft11443 Baltic St, San Antonio, TX 78213Sold
- $313,2003 bd2 ba1.7k sqft11438 Baltic St, San Antonio, TX 78213Off Market
Nearby schools
GreatSchools rating
- 3/10Larkspur Elementary SchoolGrades: PK-5Distance: 0.3 mi
- 4/10Eisenhower Middle SchoolGrades: 6-8Distance: 0.7 mi
- 5/10Churchill High SchoolGrades: 9-12Distance: 0.4 mi
Schools provided by the listing agent
- Elementary: Larkspur
- Middle: Eisenhower
- High: Churchill
- District: North East I.S.D.
Source: LERA MLS. This data may not be complete. We recommend contacting the local school district to confirm school assignments for this home.
Get a cash offer in 3 minutes
Find out how much your home could sell for in as little as 3 minutes with a no-obligation cash offer.
Estimated market value
$340,200
Get a cash offer in 3 minutes
Find out how much your home could sell for in as little as 3 minutes with a no-obligation cash offer.
Estimated market value
$340,200
- Texas
- Bexar County
- San Antonio
- 78213
- Lockhill Estates
- 11443 BALTIC DR
Nearby cities
Nearby neighborhoods
Nearby zip codes
Other San Antonio Topics
