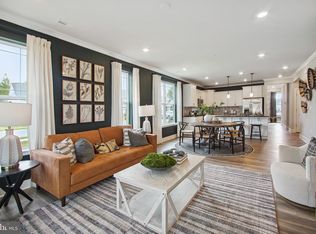
LIKE NEW! This is an opportunity to get an ALMOST BRAND NEW home in The Parklands 55 and up community by Lennar. This home is gorgeous and at a competitive value compared to buying new. Upon entry, you’ll find a breakfast nook, powder room, and a beautiful eat in kitchen with stainless steel appliances, granite countertops and a HUGE island. There is a spacious family room and a sliding door out to the patio toward the back of the home. This house boasts custom composite blinds throughout the whole home. The first floor owner's suite has recessed lighting, a tray ceiling, walk in closets, double vanity and tile shower. Upgraded wood stairs will lead you to ANOTHER owner’s suite with a private bathroom. There is a loft overlooking the family room that is a perfect relaxation area or office space. The loft and owners suite have upgraded ceiling fans installed. There are 2 other bedrooms for guests and a hall bath with ceramic tile. The neighborhood will soon feature a Clubhouse, Pickleball court, Walking trail, Swimming Pool, Fitness Center, Dog Park, Bocce Ball and Community Garden. There is shopping and plenty of restaurants nearby in the larger St. Charles Community. It is an easy commute to Patuxent Naval Base, Andrew's Joint Base and Washington DC. This like new home is surely one you don't want to miss!
Sold for $450,000
$450,000
11443 Bryce Canyon Pl, White Plains, MD 20695
4beds
2,580sqft
Townhouse
Built in 2022
3,049 Square Feet Lot
$451,700 Zestimate®
$174/sqft
$3,389 Estimated rent
Home value
$451,700
$429,000 - $474,000
$3,389/mo
Zestimate® history
Owner options
List your home for rent
$3,389/mo
Rent Zestimate®
Find your next renter with Zillow Rental Manager. Plus, with online applications, you can quickly screen prospective tenants – for free.
$3,389/mo
Rent Zestimate®
Refinance and save
$3,132/mo
Est. payment
Refinancing to a lower rate could help reduce your monthly payments and save thousands over the life of the loan.
$3,132/mo
Est. payment
Explore your selling options
Work with a Zillow partner agent
Leverage their expertise and Zillow's premium Showcase listings to get your home seen by more buyers.
Get startedList with your own agent
Get your home in front of millions of buyers by listing it on Zillow.
Learn how to do itSell it yourself
Take full control of how buyers see your home on Zillow by listing For Sale by Owner (FSBO).
List your homeWhat's special
Huge islandSwimming poolPickleball courtBocce ballWalk in closetsFitness centerPrivate bathroom
Zillow last checked:
Listing updated:
Listed by:
Ryan Webster 240-427-7986,
RE/MAX United Real Estate,
Listing Team: The Sam Barbieri Webster Group
Bought with:
Guillaume sake, 669479
HomeSmart
Source: Bright MLS,MLS#: MDCH2029788
Facts & features
Interior
Bedrooms & bathrooms
- Bedrooms: 4
- Bathrooms: 4
- Full bathrooms: 3
- 1/2 bathrooms: 1
- Main level bathrooms: 2
- Main level bedrooms: 1
Rooms
- Room types: Primary Bedroom, Bedroom 2, Bedroom 3, Kitchen, Family Room, Other
Basement
- Area: 0
Heating
- Heat Pump, Natural Gas
Cooling
- Central Air, Electric
Appliances
- Included: Microwave, Dishwasher, Dryer, Exhaust Fan, Instant Hot Water, Oven/Range - Electric, Refrigerator, Stainless Steel Appliance(s), Washer, Tankless Water Heater, Gas Water Heater
- Laundry: Main Level
Features
- Breakfast Area, Ceiling Fan(s), Combination Kitchen/Living, Combination Kitchen/Dining, Dining Area, Entry Level Bedroom, Family Room Off Kitchen, Open Floorplan, Eat-in Kitchen, Kitchen Island, Pantry, Recessed Lighting, Walk-In Closet(s), Upgraded Countertops
- Flooring: Carpet, Wood
- Windows: Window Treatments
- Has basement: No
- Has fireplace: No
Interior area
- Total structure area: 2,580
- Total interior livable area: 2,580 sqft
- Finished area above ground: 2,580
- Finished area below ground: 0
Property
Parking
- Total spaces: 1
- Parking features: Garage Faces Front, Concrete, Attached, Driveway
- Attached garage spaces: 1
- Has uncovered spaces: Yes
Accessibility
- Accessibility features: None
Features
- Levels: Two
- Stories: 2
- Patio & porch: Patio
- Pool features: Community
Lot
- Size: 3,049 Square Feet
Details
- Additional structures: Above Grade, Below Grade
- Parcel number: 0906360129
- Zoning: PUD
- Special conditions: Standard
Construction
Type & style
- Home type: Townhouse
- Architectural style: Villa
- Property subtype: Townhouse
Materials
- Stone, Vinyl Siding, Concrete
- Foundation: Slab
Condition
- Excellent
- New construction: No
- Year built: 2022
Details
- Builder model: Jefferson
- Builder name: LENNAR
Utilities & green energy
- Sewer: Public Sewer
- Water: Public
Community & HOA
Community
- Security: Security System
- Senior community: Yes
- Subdivision: None Available
HOA
- Has HOA: Yes
- Amenities included: Clubhouse, Dog Park, Fitness Center, Tennis Court(s), Pool, Jogging Path
- Services included: Common Area Maintenance, Maintenance Grounds, Lawn Care Side, Lawn Care Rear, Lawn Care Front, Pool(s), Recreation Facility
- HOA fee: $273 monthly
Location
- Region: White Plains
Financial & listing details
- Price per square foot: $174/sqft
- Tax assessed value: $380,200
- Annual tax amount: $5,216
- Date on market: 2/2/2024
- Listing agreement: Exclusive Agency
- Ownership: Fee Simple
Price history
| Date | Event | Price |
|---|---|---|
| 3/6/2024 | Sold | $450,000$174/sqft |
Source:  Bright MLS #MDCH2029788 Report a problem Bright MLS #MDCH2029788 Report a problem | ||
| 2/6/2024 | Pending sale | $450,000$174/sqft |
Source: Bright MLS #MDCH2029788 Report a problem | ||
| 2/2/2024 | Listed for sale | $450,000+5.9%$174/sqft |
Source: Bright MLS #MDCH2029788 Report a problem | ||
| 2/27/2023 | Sold | $424,990$165/sqft |
Source: Bright MLS #MDCH2017534 Report a problem | ||
| 12/17/2022 | Pending sale | $424,990$165/sqft |
Source: Bright MLS #MDCH2017534 Report a problem | ||
| 10/8/2022 | Price change | $424,990-3.4%$165/sqft |
Source:  Lennar Homes Report a problem Lennar Homes Report a problem | ||
| 9/24/2022 | Price change | $439,990-2.5%$171/sqft |
Source: Lennar Homes Report a problem | ||
| 9/19/2022 | Price change | $451,490+3.4%$175/sqft |
Source: Lennar Homes Report a problem | ||
| 9/17/2022 | Listed for sale | $436,490-3.3%$169/sqft |
Source: Lennar Homes Report a problem | ||
| 5/7/2022 | Listing removed | -- |
Source: Lennar Homes Report a problem | ||
| 4/25/2022 | Price change | $451,490+1.1%$175/sqft |
Source: Lennar Homes Report a problem | ||
| 3/23/2022 | Listed for sale | $446,490$173/sqft |
Source: Lennar Homes Report a problem | ||
Public tax history
| Year | Property taxes | Tax assessment |
|---|---|---|
| 2025 | $5,738 +5.1% | $406,233 +4.9% |
| 2024 | $5,459 +14.6% | $387,200 +1.8% |
| 2023 | $4,764 | $380,200 |
Find assessor info on the county website
Neighborhood: 20695
Nearby homes
- $370,9002 bd2 ba1.3k sqft11435 Bryce Canyon Pl, White Plains, MD 20695Off Market
- $468,8004 bd3 ba2.5k sqft11429 Bryce Canyon Pl, White Plains, MD 20695Off Market
- $439,0003 bd3 ba2.1k sqft11437 Bryce Canyon Pl, White Plains, MD 20695Off Market
- $380,9902 bd2 ba1.3k sqft10575 Mount Rainier Pl, White Plains, MD 20695Sold
- $455,5003 bd3 ba2.1k sqft11425 Bryce Canyon Pl, White Plains, MD 20695Off Market
- $480,9904 bd4 ba2.3k sqft10574 Mount Rainier Pl, White Plains, MD 20695Sold
- $434,8904 bd3 ba2.3k sqft3899 Glacier Bay Pl, White Plains, MD 20695Sold
- $453,8003 bd3 ba2.1k sqft11434 Bryce Canyon Pl, White Plains, MD 20695Off Market
Nearby schools
GreatSchools rating
- 7/10Mary Matula Elementary SchoolGrades: PK-5Distance: 1.3 mi
- 4/10Milton M. Somers Middle SchoolGrades: 6-8Distance: 3.1 mi
- 3/10St Charles High SchoolGrades: 9-12Distance: 1.6 mi
Schools provided by the listing agent
- District: Charles County Public Schools
Source: Bright MLS. This data may not be complete. We recommend contacting the local school district to confirm school assignments for this home.
Get a cash offer in 3 minutes
Find out how much your home could sell for in as little as 3 minutes with a no-obligation cash offer.
Estimated market value
$451,700
Get a cash offer in 3 minutes
Find out how much your home could sell for in as little as 3 minutes with a no-obligation cash offer.
Estimated market value
$451,700
- Maryland
- Charles County
- White Plains
- 20695
- 11443 Bryce Canyon Pl
Nearby cities
Nearby zip codes
Other White Plains Topics
