The best of all worlds meet at this stylish home nestled in a spacious yard, along a creek and with wooded views! Front Porch entry onto a large Foyer with slate flooring. Light filled Living Room with bay windows highlighting spectacular views. Dining Room with sliding glass doors opens onto cozy Sunroom with access to stone Patio. Beamed ceiling and wood burning fireplace add warmth and character to the Family Room. Updated eat-in Kitchen features granite counters and stainless steel appliances. Main level Laundry Room and Half Bath off Family Room. First floor also includes Owners Suite with attached Full Bath, two additional Bedrooms (one currently used as an office) and an additional Full Bathroom. The second floor features two Bedrooms and another Full Bath. Well maintained Basement includes 12 feet of waterproofing. The design quality does not end inside. Cross over the creek by one of three rebuilt foot bridges to enjoy a charming Barn with newer roof. Main Home and attached Garage have baseboard hot water heat. Beautiful wooded setting surrounds the backyard!
Closed
$550,000
11443 Chapin St, Chesterland, OH 44026
5beds
2,141sqft
Single Family Residence
Built in 1967
4.06 Acres Lot
$574,000 Zestimate®
$257/sqft
$2,872 Estimated rent
Home value
$574,000
$534,000 - $614,000
$2,872/mo
Zestimate® history
Owner options
List your home for rent
$2,872/mo
Rent Zestimate®
Find your next renter with Zillow Rental Manager. Plus, with online applications, you can quickly screen prospective tenants – for free.
$2,872/mo
Rent Zestimate®
Refinance and save
$3,633/mo
Est. payment
Refinancing to a lower rate could help reduce your monthly payments and save thousands over the life of the loan.
$3,633/mo
Est. payment
Explore your selling options
Work with a Zillow partner agent
Leverage their expertise and Zillow's premium Showcase listings to get your home seen by more buyers.
Get startedList with your own agent
Get your home in front of millions of buyers by listing it on Zillow.
Learn how to do itSell it yourself
Take full control of how buyers see your home on Zillow by listing For Sale by Owner (FSBO).
List your homeWhat's special
Attached garageWooded viewsWell maintained basementHalf bathBeautiful wooded settingSpectacular viewsRebuilt foot bridges
Zillow last checked:
Listing updated:
Listed by:
Liz Schorgl lizschorgl@howardhanna.com216-337-1288,
Howard Hanna,
Mary Ann Franey 216-337-3698,
Howard Hanna
Bought with:
Susan T Delaney, 2004005155
Howard Hanna
Peter Delaney, 2023003739
Howard Hanna
Source: MLS Now,MLS#: 4501055
Facts & features
Interior
Bedrooms & bathrooms
- Bedrooms: 5
- Bathrooms: 4
- Full bathrooms: 3
- 1/2 bathrooms: 1
- Main level bathrooms: 3
- Main level bedrooms: 3
Primary bedroom
- Description: Flooring: Wood
- Level: First
- Dimensions: 15 x 13
Bedroom
- Description: Flooring: Wood
- Level: First
- Dimensions: 13 x 11
Bedroom
- Description: Flooring: Wood
- Level: First
- Dimensions: 10 x 9
Bedroom
- Description: Flooring: Wood
- Level: Second
- Dimensions: 14 x 9
Bedroom
- Description: Flooring: Wood
- Level: Second
- Dimensions: 17 x 12
Dining room
- Description: Flooring: Wood
- Level: First
- Dimensions: 13 x 11
Eat in kitchen
- Description: Flooring: Wood
- Features: Granite Counters
- Level: First
- Dimensions: 12 x 11
Entry foyer
- Description: Flooring: Slate
- Level: First
- Dimensions: 11 x 6
Family room
- Description: Flooring: Wood
- Features: Beamed Ceilings, Fireplace
- Level: First
- Dimensions: 15 x 12
Laundry
- Description: Flooring: Ceramic Tile
- Level: First
- Dimensions: 14 x 5
Living room
- Description: Flooring: Wood
- Level: First
- Dimensions: 19 x 13
Sunroom
- Description: Flooring: Other
- Level: First
- Dimensions: 10 x 9
Heating
- Baseboard
Cooling
- None
Appliances
- Included: Built-In Oven, Cooktop, Dryer, Dishwasher, Disposal, Microwave, Refrigerator, Washer
- Laundry: Main Level
Features
- Entrance Foyer
- Basement: Full
- Number of fireplaces: 1
Interior area
- Total structure area: 2,141
- Total interior livable area: 2,141 sqft
- Finished area above ground: 2,141
Property
Parking
- Parking features: Attached, Garage
- Attached garage spaces: 2
Features
- Levels: Two
- Stories: 2
- Patio & porch: Front Porch, Patio
- Fencing: Partial
Lot
- Size: 4.06 Acres
- Features: Landscaped, Stream/Creek, Spring, Wooded
Details
- Additional structures: Barn(s)
- Additional parcels included: 11296400
- Parcel number: 11296500
Construction
Type & style
- Home type: SingleFamily
- Architectural style: Cape Cod
- Property subtype: Single Family Residence
Materials
- Brick, Frame
- Roof: Asphalt
Condition
- Year built: 1967
Utilities & green energy
- Sewer: Septic Tank
- Water: Well
Community & HOA
Community
- Security: Smoke Detector(s)
- Subdivision: Geauga Sd
HOA
- Has HOA: No
Location
- Region: Chesterland
Financial & listing details
- Price per square foot: $257/sqft
- Tax assessed value: $381,600
- Annual tax amount: $6,924
- Date on market: 3/6/2024
- Cumulative days on market: 4 days
- Listing agreement: Exclusive Right To Sell
Price history
| Date | Event | Price |
|---|---|---|
| 4/24/2024 | Sold | $550,000+12.5%$257/sqft |
Source: MLS Now #4501055 Report a problem | ||
| 3/10/2024 | Pending sale | $489,000$228/sqft |
Source: MLS Now #4501055 Report a problem | ||
| 3/6/2024 | Listed for sale | $489,000+71.6%$228/sqft |
Source: MLS Now #4501055 Report a problem | ||
| 8/29/2001 | Sold | $285,000$133/sqft |
Source:  MLS Now #1047883 Report a problem MLS Now #1047883 Report a problem | ||
| 6/22/2001 | Sold | $285,000$133/sqft |
Source: Public Record Report a problem | ||
Public tax history
| Year | Property taxes | Tax assessment |
|---|---|---|
| 2025 | $6,032 +2.2% | $133,560 |
| 2024 | $5,903 -1.5% | $133,560 |
| 2023 | $5,993 +32.6% | $133,560 +52.3% |
| 2022 | $4,520 +0.3% | $87,710 |
| 2021 | $4,505 -3.8% | $87,710 |
| 2020 | $4,684 +2.8% | $87,710 +10.8% |
| 2019 | $4,557 +4.9% | $79,170 |
| 2018 | $4,345 +1.4% | $79,170 |
| 2017 | $4,284 -2.5% | $79,170 +3.2% |
| 2016 | $4,393 +4.5% | $76,720 |
| 2015 | $4,202 +3.3% | $76,720 |
| 2014 | $4,069 -0.7% | $76,720 |
| 2013 | $4,098 -0.2% | $76,720 |
| 2012 | $4,106 0% | $76,720 |
| 2011 | $4,108 -2.4% | $76,720 -5.6% |
| 2010 | $4,209 +4.7% | $81,310 |
| 2009 | $4,021 -1.5% | $81,310 |
| 2008 | $4,084 +0.2% | $81,310 |
| 2007 | $4,076 +0% | $81,310 |
| 2006 | $4,076 +0% | $81,310 |
| 2005 | $4,075 +15.3% | $81,310 +14.4% |
| 2004 | $3,535 +2.5% | $71,090 |
| 2003 | $3,450 +7.6% | $71,090 |
| 2002 | $3,205 +11.4% | $71,090 +11.4% |
| 2001 | $2,876 +1.9% | $63,840 |
| 2000 | $2,823 -3.1% | $63,840 |
| 1999 | $2,912 | $63,840 |
Find assessor info on the county website
Neighborhood: 44026
Nearby homes
- $59,3002 Acres11431 Chapin St, Chesterland, OH 44026Off Market
- $460,4004 bd4 ba3.2k sqft11459 Chapin St, Chesterland, OH 44026Off Market
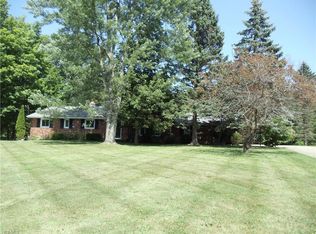
- $2,000-- bd-- ba-- sqft11459 Chapin St, Chesterland, OH 44026Off Market
- $700-- bd-- ba-- sqft11459 Chapin St, Chesterland, OH 44026Off Market
- $377,4005 bd2 ba2.6k sqft11481 Chapin St, Chesterland, OH 44026Off Market
- $386,7004 bd3 ba2.1k sqft7381 Hillendale Rd, Chesterland, OH 44026Off Market
- $355,0003 bd2 ba3.5k sqft11491 Chapin St, Chesterland, OH 44026Sold
- $310,6003 bd1 ba2.1k sqft11462 Chapin St, Chesterland, OH 44026Off Market
Nearby schools
GreatSchools rating
- 9/10Robert C Lindsey Elementary SchoolGrades: 3-5Distance: 1 mi
- 9/10West Geauga Middle SchoolGrades: 6-8Distance: 4.4 mi
- 10/10West Geauga High SchoolGrades: 9-12Distance: 4.4 mi
Schools provided by the listing agent
- District: West Geauga LSD - 2807
Source: MLS Now. This data may not be complete. We recommend contacting the local school district to confirm school assignments for this home.
Get a cash offer in 3 minutes
Find out how much your home could sell for in as little as 3 minutes with a no-obligation cash offer.
Estimated market value
$574,000
Get a cash offer in 3 minutes
Find out how much your home could sell for in as little as 3 minutes with a no-obligation cash offer.
Estimated market value
$574,000
- Ohio
- Geauga County
- Chesterland
- 44026
- 11443 Chapin St
Nearby cities
Nearby zip codes
Other Chesterland Topics
