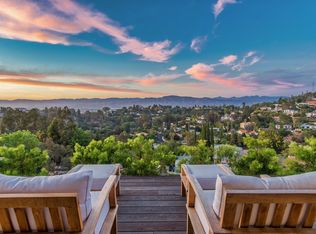
**Stunning Mid-Century Modern Retreat with Sweeping City Light Views** Located in the highly sought-after "Dona" neighborhood of Studio City, this rare gem offers one of the best view lots in the area, with panoramic south-facing vistas that stretch across the valley. Quiet, private, and perfectly positioned, this sprawling one-story home is ideal for those who seek both tranquility and the excitement of living in a prime location. Boasting 3,153 square feet of open living space, the home welcomes you with a formal entry that leads into an expansive living room featuring a classic Mid-Century fireplace. Large windows frame breathtaking views, filling the room with natural light and offering a sense of serenity. A separate family room, complete with its own fireplace and wet bar, provides an excellent space for entertaining or relaxing in style. The formal dining room flows seamlessly into a newly renovated kitchen, where sleek finishes and modern appliances complement a spacious breakfast room — perfect for casual meals. The large, luxurious primary en-suite is a true retreat, offering stunning valley views, a generous layout, and a spa-like bathroom with separate vanities, sinks, a soaking tub, and a large shower. All bedrooms are generously sized, providing ample space for guests, a gym or home office. The A/C and heat are newer. Step outside into the beautifully landscaped backyard, where you’ll find a sparkling pool, built-in benches, a covered patio for al fresco dining, and an abundance of greenery that enhances the home’s private, peaceful ambiance and endless views. While the home is priced with consideration to the work needed, its potential is undeniable. With its classic Mid-Century charm, expansive layout, and unbeatable location, this is more than just a house — it’s a place you’ll want to come home to every day. Whether hosting friends, enjoying quiet moments, or waking up to the breathtaking valley views, this home offers the ultimate in comfort, style, and livability. Don’t miss the opportunity to own this iconic property in one of Studio City’s most desirable neighborhoods. Some of the photos have been virtually staged.
Sold for $2,325,000
Street View
Listed by: Pinnacle Estate Properties • Daniel Ross • Contact: 818-497-7941
Bought with: Luxury Collective
$2,325,000
11443 Dona Teresa Dr, Studio City, CA 91604
4beds
3,153sqft
Single Family Residence
Built in 1962
0.26 Acres Lot
$2,453,200 Zestimate®
$737/sqft
$8,263 Estimated rent
Home value
$2,453,200
$2.21M - $2.72M
$8,263/mo
Zestimate® history
Owner options
List your home for rent
$8,263/mo
Rent Zestimate®
Find your next renter with Zillow Rental Manager. Plus, with online applications, you can quickly screen prospective tenants – for free.
$8,263/mo
Rent Zestimate®
Refinance and save
$14,773/mo
Est. payment
Refinancing to a lower rate could help reduce your monthly payments and save thousands over the life of the loan.
$14,773/mo
Est. payment
Explore your selling options
Work with a Zillow partner agent
Leverage their expertise and Zillow's premium Showcase listings to get your home seen by more buyers.
Get startedList with your own agent
Get your home in front of millions of buyers by listing it on Zillow.
Learn how to do itSell it yourself
Take full control of how buyers see your home on Zillow by listing For Sale by Owner (FSBO).
List your homeWhat's special
Zillow last checked:
Listing updated:
Listed by:
Daniel Ross DRE #00935073 818-497-7941,
Pinnacle Estate Properties,
Karly Williams DRE #01863033 818-534-4249,
Pinnacle Estate Properties
Bought with:
Andrea Megerdichian, DRE #01975185
Luxury Collective
Karineh Megerdichian, DRE #01836078
Luxury Collective
Source: CRMLS,MLS#: SR24223404 Originating MLS: California Regional MLS
Originating MLS: California Regional MLSFacts & features
Interior
Bedrooms & bathrooms
- Bedrooms: 4
- Bathrooms: 3
- Full bathrooms: 2
- 3/4 bathrooms: 1
- Main level bathrooms: 3
- Main level bedrooms: 4
Rooms
- Room types: Bedroom, Entry/Foyer, Family Room, Foyer, Kitchen, Living Room, Primary Bathroom, Primary Bedroom, Other, Dining Room
Primary bedroom
- Features: Main Level Primary
Bedroom
- Features: All Bedrooms Down
Bedroom
- Features: Bedroom on Main Level
Bathroom
- Features: Bathtub, Dual Sinks, Separate Shower, Tub Shower
Kitchen
- Features: Quartz Counters, Remodeled, Self-closing Cabinet Doors, Self-closing Drawers, Updated Kitchen
Heating
- Central, Forced Air, Natural Gas
Cooling
- Central Air
Appliances
- Included: Dishwasher, Electric Range, Freezer, Disposal, Gas Water Heater, Refrigerator, Range Hood, Self Cleaning Oven
- Laundry: In Garage
Features
- Wet Bar, Breakfast Area, Separate/Formal Dining Room, Pantry, Quartz Counters, Recessed Lighting, All Bedrooms Down, Bedroom on Main Level, Entrance Foyer, Main Level Primary, Primary Suite, Walk-In Closet(s)
- Flooring: Carpet, Stone, Tile
- Doors: Sliding Doors
- Windows: Plantation Shutters
- Has fireplace: Yes
- Fireplace features: Family Room, Gas Starter, Living Room
- Common walls with other units/homes: No Common Walls
Interior area
- Total interior livable area: 3,153 sqft
Property
Parking
- Total spaces: 2
- Parking features: Direct Access, Driveway, Garage, Garage Door Opener
- Attached garage spaces: 2
Accessibility
- Accessibility features: No Stairs
Features
- Levels: One
- Stories: 1
- Entry location: 1
- Patio & porch: Concrete, Covered
- Exterior features: Rain Gutters
- Has private pool: Yes
- Pool features: In Ground, Private
- Spa features: None
- Fencing: Block
- Has view: Yes
- View description: City Lights, Hills, Mountain(s), Panoramic, Valley
Lot
- Size: 0.26 Acres
- Features: Back Yard, Front Yard, Sprinklers In Rear, Sprinklers In Front, Landscaped
Details
- Parcel number: 2381011004
- Zoning: LARE15
- Special conditions: Standard,Trust
Construction
Type & style
- Home type: SingleFamily
- Architectural style: Mid-Century Modern
- Property subtype: Single Family Residence
Materials
- Roof: Flat,Mansard
Condition
- New construction: No
- Year built: 1962
Utilities & green energy
- Sewer: Public Sewer
- Water: Public
- Utilities for property: Electricity Connected, Natural Gas Connected, Sewer Connected, Water Connected
Community & HOA
Community
- Features: Curbs, Street Lights, Sidewalks
Location
- Region: Studio City
Financial & listing details
- Price per square foot: $737/sqft
- Tax assessed value: $724,937
- Annual tax amount: $9,432
- Date on market: 11/13/2024
- Cumulative days on market: 13 days
- Listing terms: Cash,Cash to New Loan
- Road surface type: Paved
Price history
| Date | Event | Price |
|---|---|---|
| 1/16/2025 | Sold | $2,325,000-7%$737/sqft |
Source:  CRMLS #SR24223404 Report a problem CRMLS #SR24223404 Report a problem | ||
| 11/27/2024 | Contingent | $2,499,000$793/sqft |
Source: CRMLS #SR24223404 Report a problem | ||
| 11/13/2024 | Listed for sale | $2,499,000$793/sqft |
Source: CRMLS #SR24223404 Report a problem | ||
| 11/23/2016 | Listing removed | $5,900+18.1%$2/sqft |
Source: Hammond & Hammond, Inc. Report a problem | ||
| 8/27/2011 | Listing removed | $4,995$2/sqft |
Source: Hammond & Hammond, Inc. Report a problem | ||
| 8/6/2011 | Listed for rent | $4,995$2/sqft |
Source: Hammond & Hammond, Inc. Report a problem | ||
Public tax history
| Year | Property taxes | Tax assessment |
|---|---|---|
| 2025 | $9,432 +2% | $724,937 +2% |
| 2024 | $9,247 +1.9% | $710,724 +2% |
| 2023 | $9,078 +4.4% | $696,789 +2% |
| 2022 | $8,699 +1.3% | $683,127 +2% |
| 2021 | $8,584 -0.1% | $669,734 +1% |
| 2020 | $8,595 | $662,867 +2% |
| 2019 | $8,595 +5.7% | $649,870 +2% |
| 2018 | $8,129 | $637,129 +2% |
| 2017 | $8,129 +2.2% | $624,637 +2% |
| 2016 | $7,957 +3.1% | $612,390 +1.5% |
| 2015 | $7,722 +1% | $603,192 +2% |
| 2014 | $7,643 | $591,377 +2.5% |
| 2012 | -- | $577,162 +2% |
| 2011 | -- | $565,846 +195.3% |
| 2010 | -- | $191,610 -0.2% |
| 2009 | -- | $192,067 +2% |
| 2008 | -- | $188,302 +2% |
| 2007 | -- | $184,611 +2% |
| 2006 | -- | $180,992 |
| 2005 | -- | $180,992 +4% |
| 2004 | -- | $173,965 +1.9% |
| 2003 | -- | $170,777 +2% |
| 2002 | -- | $167,430 +4% |
| 2000 | -- | $160,931 |
Find assessor info on the county website
Neighborhood: Studio City
Nearby homes
- $2,514,5003 bd3 ba2.9k sqft11453 Dona Teresa Dr, Studio City, CA 91604Off Market
- $2,847,4004 bd4 ba2.5k sqft11431 Dona Teresa Dr, Studio City, CA 91604Off Market
- $3,075,8003 bd3 ba2.8k sqft11424 Dona Dolores Pl, Studio City, CA 91604Off Market
- $3,954,3005 bd4 ba4.6k sqft11412 Dona Dolores Pl, Studio City, CA 91604Off Market

- $1,877,6002 bd3 ba2k sqft11438 Dona Dolores Pl, Studio City, CA 91604Off Market
- $1,995,0003 bd3 ba2.1k sqft11438 Dona Teresa Dr, Studio City, CA 91604Sold
- $2,000,7003 bd2 ba2.1k sqft11448 Dona Teresa Dr, Studio City, CA 91604Off Market
- $2,113,0003 bd2 ba2.5k sqft11461 Dona Teresa Dr, Studio City, CA 91604Off Market
Nearby schools
GreatSchools rating
- 10/10Carpenter Community Charter SchoolGrades: K-5Distance: 0.9 mi
- 7/10Walter Reed Middle SchoolGrades: 6-8Distance: 1.6 mi
- 8/10North Hollywood Senior High SchoolGrades: 9-12Distance: 2.5 mi
Schools provided by the listing agent
- Elementary: Carpenter
- Middle: Reed
- High: North Hollywood
Source: CRMLS. This data may not be complete. We recommend contacting the local school district to confirm school assignments for this home.
Get a cash offer in 3 minutes
Find out how much your home could sell for in as little as 3 minutes with a no-obligation cash offer.
Estimated market value
$2,453,200
Get a cash offer in 3 minutes
Find out how much your home could sell for in as little as 3 minutes with a no-obligation cash offer.
Estimated market value
$2,453,200
- California
- Los Angeles County
- Los Angeles
- 91604
- Studio City
- 11443 Dona Teresa Dr
Nearby cities
Nearby neighborhoods
Nearby zip codes
Other Los Angeles Topics
