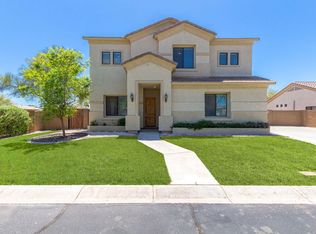
Back on the market with a fresh approach and ready for its next chapter. Days on market do not reflect the renewed positioning and thoughtful updates now in place. Situated on a large lot with mountain views, there are no neighbors directly behind this 4-bedroom, 2-bath home that offers a private POOL & SPA along with an RV Gate and RV PARKING IS ALLOWED!! You can bring your toys to enjoy the nearby hiking trails, off-roading, lakes, shopping, dining, & convenient freeway access. Seller offering a credit at the close of escrow for new carpeting. Inside, the home features formal living and dining rooms (currently being used as a large cozy family room) offering flexibility for both everyday living & entertaining. The kitchen includes a large island, lots of cabinetry...See ''MORE'' Tab... ...a newer range, dishwasher, a recently updated kitchen sink and faucet. The area in front of the French doors can be used for a dining table. The current dining room area can also be used for a family room. This floor plan is so versatile! There's so much that you can do with it! Tile flooring is neutral and in all the right places, the shutters & the honeycomb blinds (which are top down and/or bottom up) add both style and efficiency throughout the home.
The primary suite provides direct backyard access & includes a remodeled bath with dual sinks, updated finishes & a walk-in closet. Three additional bedrooms offer room for guests, or workspace needs.
Practical updates include two newer AC units, a newer water heater, an Envirotec water filtration system, a water softener, synthetic grass and storage shed out back and hanging garage storage shelves in the 3-car garage. The large backyard offers space to relax, entertain & enjoy Arizona living.
This home combines space, functionality, and meaningful upgrades, all in a location that supports an active lifestyle.
Go to the Virtual tour tab in the photos to take a 3D Matterport tour and walk through the home as if you are standing in it!! Seller offering a credit at the close of escrow for new carpeting.
Sold for $625,000
Zillow last checked:
Listing updated:
Bought with:
Sheri Hayden, SA721017000
Platinum Realty Group
Source: ARMLS,MLS#: 6988328
Price history
| Date | Event | Price |
|---|---|---|
| 6/24/2026 | Sold | $625,000-2.3%$256/sqft |
Source:  ARMLS #6988328 Report a problem ARMLS #6988328 Report a problem | ||
| 4/3/2026 | Price change | $639,9000%$262/sqft |
Source: ARMLS #6988328 Report a problem | ||
| 2/22/2026 | Listed for sale | $639,999-0.6%$262/sqft |
Source: ARMLS #6988328 Report a problem | ||
| 2/16/2026 | Listing removed | $644,000$264/sqft |
Source: ARMLS #6934759 Report a problem | ||
| 2/8/2026 | Price change | $644,000-0.2%$264/sqft |
Source: ARMLS #6934759 Report a problem | ||
| 1/29/2026 | Price change | $645,000-0.8%$264/sqft |
Source: ARMLS #6934759 Report a problem | ||
| 12/18/2025 | Price change | $650,000-3%$266/sqft |
Source: ARMLS #6934759 Report a problem | ||
| 11/12/2025 | Price change | $670,000-0.7%$275/sqft |
Source: ARMLS #6934759 Report a problem | ||
| 10/17/2025 | Listed for sale | $675,000+125.8%$277/sqft |
Source: ARMLS #6934759 Report a problem | ||
| 2/15/2018 | Sold | $299,000-0.3%$123/sqft |
Source: ARMLS #5666922 Report a problem | ||
| 1/9/2018 | Price change | $299,900-2.9%$123/sqft |
Source: My Home Group Real Estate, LLC #5666922 Report a problem | ||
| 12/19/2017 | Price change | $309,000-1.9%$127/sqft |
Source: My Home Group Real Estate, LLC #5666922 Report a problem | ||
| 11/15/2017 | Price change | $315,000-1.6%$129/sqft |
Source: My Home Group Real Estate, LLC #5666922 Report a problem | ||
| 10/24/2017 | Price change | $319,999-1.5%$131/sqft |
Source: Tempe - Scottsdale #5511470 Report a problem | ||
| 10/13/2017 | Price change | $325,000-1.2%$133/sqft |
Source: Tempe - Scottsdale #5511470 Report a problem | ||
| 9/29/2017 | Price change | $329,000-3.2%$135/sqft |
Source: Tempe - Scottsdale #5511470 Report a problem | ||
| 8/10/2017 | Price change | $340,000-0.4%$139/sqft |
Source: Tempe - Scottsdale #5511470 Report a problem | ||
| 6/15/2017 | Price change | $341,500-0.7%$140/sqft |
Source: Tempe - Scottsdale #5511470 Report a problem | ||
| 3/29/2017 | Price change | $344,000-0.3%$141/sqft |
Source: Keller Williams - Tempe - Scottsdale #5511470 Report a problem | ||
| 11/4/2016 | Price change | $345,000-1.4%$141/sqft |
Source: Keller Williams - Tempe - Scottsdale #5511470 Report a problem | ||
| 10/14/2016 | Listed for sale | $350,000+43.8%$143/sqft |
Source: Keller Williams Realty Phoenix #5511470 Report a problem | ||
| 11/4/2005 | Sold | $243,434$100/sqft |
Source: Public Record Report a problem | ||


Get a cash offer in 3 minutes
Find out how much your home could sell for in as little as 3 minutes with a no-obligation cash offer.
Estimated market value
$622,700
