Don't Miss This Rare Opportunity in this stunning home near the KCI airport! Step inside and be captivated by the open floor plan, soaring vaulted ceilings, and a cozy fireplace, creating the perfect ambiance for gatherings and relaxation. Kitchen features plenty of cabinet space, granite countertops and stainless steel appliances.
Upstairs, you'll discover two spacious bedrooms and a full bathroom, ideal for accommodating family or guests. The main floor is a retreat in itself, featuring a luxurious master suite accompanied by two additional bedrooms and another full bathroom. The master suite is a true haven, complete with a spa-like bathroom and a generous walk-in closet.
The surprises don't stop there! The basement is an entertainer's paradise, featuring a spacious rec room with a bar and yet another fabulous fireplace. There is also a large laundry room, a full bath, and two bonus rooms that can be transformed into anything your heart desires. Need a workshop for your DIY projects or a storage space for all your lawn care equipment? Look no further than the attached half garage.
Step into the backyard and prepare to be wowed. Not only will you find a generous two-car garage, but above it, there is a charming two-bedroom, one-bath apartment that can be utilized for guests, rental income, or even as an office space. Additionally, there is a convenient storage shed located behind the garage, providing even more space to store all of your outdoor essentials.
With a property like this, the possibilities are truly endless. Don't let this gem slip through your fingers - seize the opportunity to make this house your dream home. Schedule a showing today and prepare to be amazed!
Sold
Price Unknown
11443 N Tracy Ave, Kansas City, MO 64155
5beds
3,181sqft
Single Family Residence
Built in 1986
0.34 Acres Lot
$469,900 Zestimate®
$--/sqft
$3,517 Estimated rent
Home value
$469,900
$446,000 - $493,000
$3,517/mo
Zestimate® history
Owner options
List your home for rent
$3,517/mo
Rent Zestimate®
Find your next renter with Zillow Rental Manager. Plus, with online applications, you can quickly screen prospective tenants – for free.
$3,517/mo
Rent Zestimate®
Refinance and save
$45/mo
Est. payment
Refinancing to a lower rate could help reduce your monthly payments and save thousands over the life of the loan.
$45/mo
Est. payment
Explore your selling options
Work with a Zillow partner agent
Leverage their expertise and Zillow's premium Showcase listings to get your home seen by more buyers.
Get startedList with your own agent
Get your home in front of millions of buyers by listing it on Zillow.
Learn how to do itSell it yourself
Take full control of how buyers see your home on Zillow by listing For Sale by Owner (FSBO).
List your homeWhat's special
Cozy fireplaceFabulous fireplaceLawn care equipmentAttached half garageStorage spaceOpen floor planMaster suite
Zillow last checked:
Listing updated:
Listed by:
Shelby Lopez 816-678-9677,
EXP Realty LLC,
Noah Bogeart 816-674-9909,
EXP Realty LLC
Bought with:
Michelle Isabell, 2017033286
Keller Williams Realty Partners Inc.
Source: Heartland MLS as distributed by MLS GRID,MLS#: 2477354
Facts & features
Interior
Bedrooms & bathrooms
- Bedrooms: 5
- Bathrooms: 4
- Full bathrooms: 4
Primary bedroom
- Features: All Carpet
- Level: Main
Bedroom 1
- Features: All Carpet
- Level: Main
Bedroom 2
- Features: All Carpet
- Level: Main
Bedroom 3
- Features: All Carpet
- Level: Second
Bedroom 4
- Features: All Carpet
- Level: Second
Heating
- Forced Air
Cooling
- Multi Units, Electric
Appliances
- Included: Dishwasher, Disposal, Microwave, Refrigerator, Built-In Oven, Stainless Steel Appliance(s)
- Laundry: In Basement
Features
- Ceiling Fan(s), Kitchen Island, Painted Cabinets, Vaulted Ceiling(s), Walk-In Closet(s)
- Flooring: Carpet, Laminate, Tile
- Windows: Storm Window(s)
- Basement: Basement BR,Finished,Garage Entrance,Walk-Out Access
- Number of fireplaces: 2
Interior area
- Total structure area: 3,181
- Total interior livable area: 3,181 sqft
- Finished area above ground: 1,939
- Finished area below ground: 1,242
Property
Parking
- Total spaces: 4
- Parking features: Attached, Detached, Garage Door Opener, Garage Faces Front
- Attached garage spaces: 4
Features
- Patio & porch: Deck, Patio
- Fencing: Metal
Lot
- Size: 0.34 Acres
Details
- Additional structures: Garage(s), Guest House, Shed(s)
- Parcel number: 096190003011.00
Construction
Type & style
- Home type: SingleFamily
- Architectural style: Traditional
- Property subtype: Single Family Residence
Materials
- Wood Siding
- Roof: Composition
Condition
- Year built: 1986
Utilities & green energy
- Sewer: Public Sewer
- Water: Public
Community & HOA
Community
- Subdivision: Lakeside Heights
HOA
- Has HOA: Yes
- Amenities included: Play Area
- Services included: Management, Other
- HOA fee: $45 annually
- HOA name: Highland Acres/Lakeside Heights
Location
- Region: Kansas City
Financial & listing details
- Tax assessed value: $84,740
- Annual tax amount: $5,909
- Date on market: 3/16/2024
- Listing terms: Cash,Conventional,FHA,VA Loan
- Ownership: Investor
- Road surface type: Paved
Price history
| Date | Event | Price |
|---|---|---|
| 5/9/2024 | Sold | -- |
Source:  Heartland MLS as distributed by MLS GRID #2477354 Report a problem Heartland MLS as distributed by MLS GRID #2477354 Report a problem | ||
| 4/8/2024 | Pending sale | $448,500$141/sqft |
Source: Heartland MLS as distributed by MLS GRID #2477354 Report a problem | ||
| 4/6/2024 | Contingent | $448,500$141/sqft |
Source: Heartland MLS as distributed by MLS GRID #2477354 Report a problem | ||
| 3/29/2024 | Price change | $448,500-2.2%$141/sqft |
Source: Heartland MLS as distributed by MLS GRID #2477354 Report a problem | ||
| 3/16/2024 | Listed for sale | $458,500+17.7%$144/sqft |
Source: Heartland MLS as distributed by MLS GRID #2477354 Report a problem | ||
| 10/26/2021 | Sold | -- |
Source: Heartland MLS as distributed by MLS GRID #2334397 Report a problem | ||
| 9/16/2021 | Pending sale | $389,500$122/sqft |
Source: Heartland MLS as distributed by MLS GRID #2334397 Report a problem | ||
| 8/26/2021 | Price change | $389,500-2.4%$122/sqft |
Source: Heartland MLS as distributed by MLS GRID #2334397 Report a problem | ||
| 8/13/2021 | Listed for sale | $399,000$125/sqft |
Source: Heartland MLS as distributed by MLS GRID #2334397 Report a problem | ||
| 7/29/2021 | Contingent | $399,000$125/sqft |
Source: Heartland MLS as distributed by MLS GRID #2334397 Report a problem | ||
| 7/17/2021 | Listed for sale | $399,000$125/sqft |
Source: Heartland MLS as distributed by MLS GRID #2334397 Report a problem | ||
Public tax history
| Year | Property taxes | Tax assessment |
|---|---|---|
| 2025 | $6,261 +5% | $84,740 +14.5% |
| 2024 | $5,960 +0.9% | $73,990 |
| 2023 | $5,908 +65.5% | $73,990 +73.2% |
| 2022 | $3,570 -0.1% | $42,730 |
| 2021 | $3,574 | $42,730 +9.4% |
| 2020 | -- | $39,060 |
| 2019 | $3,532 +1.9% | $39,060 +6.2% |
| 2018 | $3,466 +6.7% | $36,780 |
| 2017 | $3,250 | $36,780 +3.2% |
| 2016 | $3,250 | $35,640 |
| 2015 | $3,250 +0% | $35,640 +18.4% |
| 2014 | $3,249 | $30,100 |
| 2013 | -- | $30,100 -7.6% |
| 2012 | -- | $32,570 +3.3% |
| 2011 | -- | $31,540 -5.9% |
| 2010 | -- | $33,530 |
| 2009 | -- | $33,530 -1.1% |
| 2007 | -- | $33,920 +3% |
| 2006 | -- | $32,930 |
| 2005 | $2,159 | $32,930 +8% |
| 2004 | -- | $30,480 |
| 2003 | -- | $30,480 +11.9% |
| 2002 | -- | $27,230 +4.1% |
| 2001 | -- | $26,150 |
Find assessor info on the county website
Neighborhood: Nashua
Nearby homes
- $479,7005 bd3 ba4.3k sqft11449 N Tracy Ave, Kansas City, MO 64155Off Market
- $347,6003 bd3 ba1.9k sqft11437 N Tracy Ave, Kansas City, MO 64155Off Market

- $327,9003 bd2 ba1.9k sqft11431 N Tracy Ave, Kansas City, MO 64155Off Market
- $--3 bd3 ba1.8k sqft11501 N Tracy Ave, Kansas City, MO 64155Sold
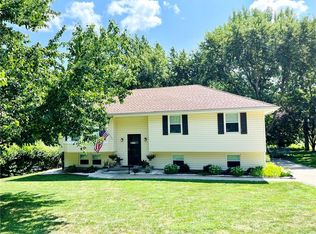
- $297,8003 bd2 ba1.7k sqft11442 N Virginia Ave, Kansas City, MO 64155Off Market
- $291,3003 bd3 ba1.2k sqft1113 NE 115th St, Kansas City, MO 64155Off Market
- $271,1002 bd2 ba1.9k sqft11448 N Virginia Ave, Kansas City, MO 64155Off Market
- $298,0003 bd2 ba1.2k sqft11436 N Virginia Ave, Kansas City, MO 64155Off Market
Nearby schools
GreatSchools rating
- 9/10Nashua Elementary SchoolGrades: PK-5Distance: 0.7 mi
- 6/10New Mark Middle SchoolGrades: 7-8Distance: 1.3 mi
- 9/10Staley High SchoolGrades: 9-12Distance: 1.4 mi
Schools provided by the listing agent
- Elementary: Nashua
- Middle: New Mark
- High: Staley High School
Source: Heartland MLS as distributed by MLS GRID. This data may not be complete. We recommend contacting the local school district to confirm school assignments for this home.
Get a cash offer in 3 minutes
Find out how much your home could sell for in as little as 3 minutes with a no-obligation cash offer.
Estimated market value
$469,900
Get a cash offer in 3 minutes
Find out how much your home could sell for in as little as 3 minutes with a no-obligation cash offer.
Estimated market value
$469,900
- Missouri
- Clay County
- Kansas City
- 64155
- Nashua
- 11443 N Tracy Ave
Nearby cities
Nearby neighborhoods
Nearby zip codes
Other Kansas City Topics
