True mountain-style living without the mountain commute! So much love and craftsmanship have gone into creating this unique property. Tucked into the middle of 4.6 acres of rolling Ponderosa pine forest, it's the perfect Colorado sanctuary, both indoors and out. As you drive up the paved driveway, you'll be struck by the impressive stonework throughout the meandering landscaping. Invite your friends to join you on the spacious patio with plenty of room for everyone to gather around the fantastic custom fireplace bordered on one side by a rustic garden cottage and by a well-lit water feature on the other. The covered, redwood deck is newly refinished. A short skip over the footbridge takes you to an awesome treehouse that has electricity and makes for great sleepover adventures! Inside, step on to hand-hewn reclaimed hardwood floors. A cozy wood fireplace/furnace in the great room boasts a custom mantle built from a tree on the property. Pull up a stool to the huge granite kitchen island with tons of storage and room for entertaining. The stairway has stone veneered walls that guide you to the lower level. All of the bathrooms have been beautifully remodeled and there are views of the trees from every room in the house. There are so many unique features, you just have to see it to believe it! The finished walk-out basement takes you to the extra-deep 4-car garage with plenty of space for working and housing all of the vehicles and toys. Still need more room? You should see the barn! Perfect for your horses (2 max) or to store two more vehicles and anything else you might want to keep inside. There is even an Invisible Fence surrounding about three acres which makes this a perfect home for your dogs. This is ideal for downsizing without giving up anything!! Come see it in person or take the virtual walk through. You'll be glad you did! https://my.matterport.com/show/?m=VCHsNY7EGn4&mls=1
Sold for $1,152,500
$1,152,500
11443 Pine Valley Drive, Franktown, CO 80116
4beds
2,900sqft
Single Family Residence
Built in 1985
4.6 Acres Lot
$1,152,100 Zestimate®
$397/sqft
$4,473 Estimated rent
Home value
$1,152,100
$1.09M - $1.21M
$4,473/mo
Zestimate® history
Owner options
List your home for rent
$4,473/mo
Rent Zestimate®
Find your next renter with Zillow Rental Manager. Plus, with online applications, you can quickly screen prospective tenants – for free.
$4,473/mo
Rent Zestimate®
Refinance and save
$6,811/mo
Est. payment
Refinancing to a lower rate could help reduce your monthly payments and save thousands over the life of the loan.
$6,811/mo
Est. payment
Explore your selling options
Work with a Zillow partner agent
Leverage their expertise and Zillow's premium Showcase listings to get your home seen by more buyers.
Get startedList with your own agent
Get your home in front of millions of buyers by listing it on Zillow.
Learn how to do itSell it yourself
Take full control of how buyers see your home on Zillow by listing For Sale by Owner (FSBO).
List your homeWhat's special
Fantastic custom fireplaceInvisible fenceRedwood deckSpacious patioRustic garden cottagePerfect colorado sanctuaryPaved driveway
Zillow last checked:
Listing updated:
Listed by:
Alicia Pope 303-884-1035 Popealicia@gmail.com,
Alicia Pope Real Estate
Bought with:
Regina Roth, 100042306
Your Castle Real Estate Inc
Source: REcolorado as distributed by MLS GRID,MLS#: 6415842
Facts & features
Interior
Bedrooms & bathrooms
- Bedrooms: 4
- Bathrooms: 3
- Full bathrooms: 1
- 3/4 bathrooms: 2
- Main level bathrooms: 2
- Main level bedrooms: 3
Primary bedroom
- Level: Main
Bedroom
- Description: Walk-In Closet
- Level: Main
Bedroom
- Level: Main
Bedroom
- Level: Basement
Primary bathroom
- Level: Main
Bathroom
- Level: Main
Bathroom
- Level: Basement
Dining room
- Level: Main
Family room
- Level: Basement
Great room
- Level: Main
Kitchen
- Level: Main
Laundry
- Level: Basement
Office
- Level: Basement
Utility room
- Level: Basement
Heating
- Forced Air
Cooling
- Central Air
Appliances
- Included: Dishwasher, Disposal, Dryer, Gas Water Heater, Microwave, Range, Refrigerator, Washer
Features
- Granite Counters, High Ceilings, High Speed Internet, Kitchen Island, Open Floorplan, Pantry, Primary Suite, Sauna, Smoke Free, Walk-In Closet(s)
- Flooring: Carpet, Tile, Wood
- Windows: Double Pane Windows, Window Coverings
- Basement: Daylight,Finished,Full,Interior Entry,Walk-Out Access
- Number of fireplaces: 2
- Fireplace features: Basement, Gas, Great Room, Wood Burning
Interior area
- Total structure area: 2,900
- Total interior livable area: 2,900 sqft
- Finished area above ground: 1,680
- Finished area below ground: 1,143
Property
Parking
- Total spaces: 4
- Parking features: Concrete, Dry Walled, Exterior Access Door, Insulated Garage, Oversized
- Attached garage spaces: 4
Features
- Levels: One
- Stories: 1
- Patio & porch: Covered, Deck, Front Porch, Patio
- Exterior features: Balcony, Fire Pit, Garden, Lighting, Water Feature
- Fencing: None
Lot
- Size: 4.6 Acres
- Features: Irrigated, Landscaped, Many Trees
Details
- Parcel number: R0277114
- Zoning: RR
- Special conditions: Standard
- Horses can be raised: Yes
- Horse amenities: Well Allows For
Construction
Type & style
- Home type: SingleFamily
- Architectural style: Traditional
- Property subtype: Single Family Residence
Materials
- Frame
- Foundation: Slab
- Roof: Composition
Condition
- Updated/Remodeled
- Year built: 1985
Utilities & green energy
- Water: Well
Community & HOA
Community
- Security: Carbon Monoxide Detector(s), Smart Security System, Smoke Detector(s)
- Subdivision: Pinewood Knolls
HOA
- Has HOA: No
Location
- Region: Franktown
Financial & listing details
- Price per square foot: $397/sqft
- Tax assessed value: $1,085,848
- Annual tax amount: $5,050
- Date on market: 3/28/2024
- Listing terms: Cash,Conventional,FHA,Jumbo,VA Loan
- Exclusions: Deer Statue In Yard, Swing By Treehouse
- Ownership: Individual
- Road surface type: Paved
Price history
| Date | Event | Price |
|---|---|---|
| 6/27/2024 | Sold | $1,152,500-5.5%$397/sqft |
Source:  REcolorado as distributed by MLS GRID #6415842 Report a problem REcolorado as distributed by MLS GRID #6415842 Report a problem | ||
| 5/12/2024 | Pending sale | $1,220,000$421/sqft |
Source: REcolorado as distributed by MLS GRID #6415842 Report a problem | ||
| 5/7/2024 | Price change | $1,220,000-2.4%$421/sqft |
Source: REcolorado as distributed by MLS GRID #6415842 Report a problem | ||
| 4/4/2024 | Listed for sale | $1,250,000$431/sqft |
Source: REcolorado as distributed by MLS GRID #6415842 Report a problem | ||
| 3/30/2024 | Pending sale | $1,250,000$431/sqft |
Source: REcolorado as distributed by MLS GRID #6415842 Report a problem | ||
| 3/28/2024 | Listed for sale | $1,250,000+262.3%$431/sqft |
Source: REcolorado as distributed by MLS GRID #6415842 Report a problem | ||
| 5/29/2003 | Sold | $345,000$119/sqft |
Source: Public Record Report a problem | ||
Public tax history
| Year | Property taxes | Tax assessment |
|---|---|---|
| 2025 | $4,994 -1.1% | $67,870 +10.1% |
| 2024 | $5,050 +29.4% | $61,640 -1% |
| 2023 | $3,901 -3.5% | $62,240 +33.6% |
| 2022 | $4,042 | $46,600 -2.8% |
| 2021 | -- | $47,930 +10% |
| 2020 | $3,694 +13.1% | $43,570 |
| 2019 | $3,268 | $43,570 +15.6% |
| 2018 | $3,268 +7.4% | $37,680 |
| 2017 | $3,042 +1.9% | $37,680 +3.9% |
| 2016 | $2,985 -2.2% | $36,250 |
| 2015 | $3,053 +19.2% | $36,250 +27.5% |
| 2014 | $2,562 | $28,430 |
| 2013 | -- | $28,430 +18.9% |
| 2012 | -- | $23,910 |
| 2011 | -- | $23,910 -20.7% |
| 2010 | -- | $30,140 -5.8% |
| 2009 | $1,422 | $32,010 |
| 2008 | -- | $32,010 +4.3% |
| 2007 | -- | $30,690 |
| 2006 | $2,707 +6.3% | $30,690 +2.5% |
| 2004 | $2,546 -38.5% | $29,930 -11.6% |
| 2003 | $4,140 | $33,870 |
| 2002 | -- | $33,870 +18.9% |
| 2001 | $2,391 -2.8% | $28,480 0% |
| 2000 | $2,459 | $28,482 |
Find assessor info on the county website
Neighborhood: 80116
Nearby homes
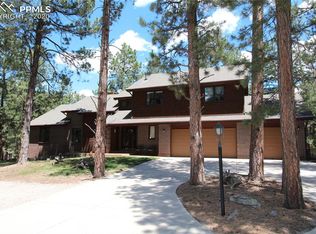
- $1,080,8003 bd4 ba5.6k sqft11393 Pine Valley Dr, Franktown, CO 80116Off Market
- $868,5003 bd2 ba1.9k sqft11493 Pinevalley Dr, Franktown, CO 80116Off Market
- $1,616,0005 bd4 ba5.6k sqft870 Woodridge Rd, Franktown, CO 80116Off Market
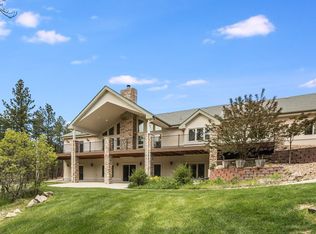
- $1,266,7004 bd4 ba2.9k sqft11323 Pinevalley Dr, Franktown, CO 80116Off Market

- $---- bd-- ba-- sqft11323 Pine Valley Dr, Franktown, CO 80116Off Market
- $1,082,1004 bd3 ba3.9k sqft11384 Pinevalley Dr, Franktown, CO 80116Off Market
- $1,032,7003 bd3 ba3.6k sqft11434 Pine Valley Dr, Franktown, CO 80116Off Market
- $946,2003 bd3 ba2.6k sqft11523 Pinevalley Dr, Franktown, CO 80116Off Market
Nearby schools
GreatSchools rating
- 7/10Franktown Elementary SchoolGrades: PK-5Distance: 3.2 mi
- 5/10Sagewood Middle SchoolGrades: 6-8Distance: 6.8 mi
- 8/10Ponderosa High SchoolGrades: 9-12Distance: 7.5 mi
Schools provided by the listing agent
- Elementary: Franktown
- Middle: Sagewood
- High: Ponderosa
- District: Douglas RE-1
Source: REcolorado as distributed by MLS GRID. This data may not be complete. We recommend contacting the local school district to confirm school assignments for this home.
Get a cash offer in 3 minutes
Find out how much your home could sell for in as little as 3 minutes with a no-obligation cash offer.
Estimated market value
$1,152,100
Get a cash offer in 3 minutes
Find out how much your home could sell for in as little as 3 minutes with a no-obligation cash offer.
Estimated market value
$1,152,100
- Colorado
- Douglas County
- Franktown
- 80116
- 11443 Pine Valley Drive
Nearby cities
Nearby zip codes
Other Franktown Topics
