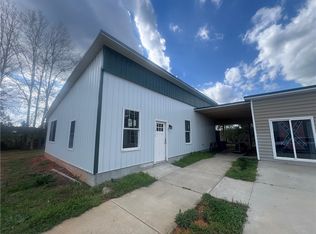
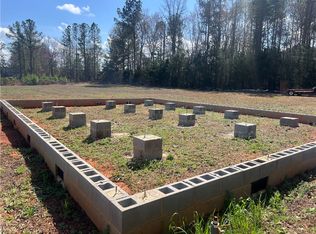
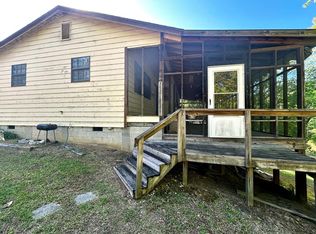
Unique Opportunity! Looking for flexible living space? This one-of-a-kind property offers approximately 3,100 square feet thoughtfully configured into two separate living areas under one roof. One side features approximately 1,500 SF with 2 bedrooms and 2 bathrooms, while the second living space offers approximately 1,600 SF with 1 bedroom, 1 bathroom, oversized living areas, and its own private entrance.
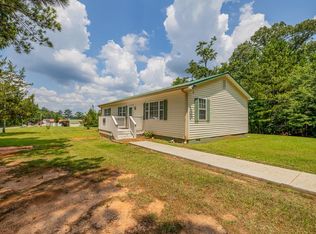
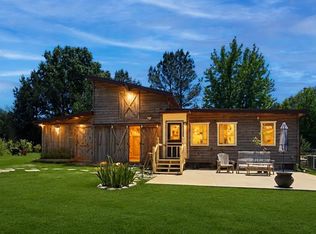
Whether you're searching for a multi-generational home, an income-producing opportunity, a live-in/rent-one-side setup, or private quarters for extended family, this property offers possibilities that are difficult to find. The exterior features low-maintenance vinyl siding, a durable metal roof, ample concrete parking, and inviting covered porches.
Bring your vision and see how this versatile floor plan can work for your lifestyle or investment goals.
For sale
$279,900
11444 39th Hwy, Cross Hill, SC 29332
3beds
--sqft
Single Family Residence
Built in 1957
0.73 Acres Lot
$-- Zestimate®
$--/sqft
$-- HOA
What's special
Inviting covered porchesDurable metal roofLow-maintenance vinyl siding
- 9 days |
- 238 |
- 2 |
Zillow last checked:
Listing updated:
Listed by:
Justin Ruzicka 864-775-0119,
Western Upstate Keller William
Source: WUMLS,MLS#: 20303208 Originating MLS: Western Upstate Association of Realtors
Originating MLS: Western Upstate Association of RealtorsLoading...
Facts & features
Interior
Bedrooms & bathrooms
- Bedrooms: 3
- Bathrooms: 3
- Full bathrooms: 3
- Main level bathrooms: 2
- Main level bedrooms: 2
Primary bedroom
- Level: Main
- Dimensions: 10x10
Bedroom 2
- Level: Main
- Dimensions: 10x10
Bedroom 3
- Level: Upper
- Dimensions: 18 x 12
Bedroom 3
- Level: Main
- Dimensions: 18 x 8
Primary bathroom
- Level: Main
- Dimensions: 12x16
Bathroom
- Level: Main
- Dimensions: 12x6
Den
- Level: Main
- Dimensions: 12x112
Kitchen
- Features: Eat-in Kitchen
- Level: Main
- Dimensions: 16x12
Living room
- Level: Main
- Dimensions: 20x12
Office
- Level: Main
- Dimensions: 10x12
Other
- Level: Main
- Dimensions: 18 x 20
Heating
- Central, Gas
Cooling
- Central Air, Electric, Forced Air
Appliances
- Included: Dishwasher, Electric Oven, Electric Range
Features
- Flooring: Ceramic Tile, Hardwood
- Basement: None,Crawl Space
Interior area
- Living area range: 3000-3249 Square Feet
Property
Parking
- Parking features: None
Features
- Levels: One and One Half
Lot
- Size: 0.73 Acres
- Features: Not In Subdivision, Outside City Limits
Details
- Parcel number: 5180000004
- Horses can be raised: Yes
Construction
Type & style
- Home type: SingleFamily
- Architectural style: Traditional
- Property subtype: Single Family Residence
Materials
- Vinyl Siding
- Foundation: Crawlspace
- Roof: Metal
Condition
- Year built: 1957
Utilities & green energy
- Sewer: Septic Tank
- Water: Public
Community & HOA
Community
- Features: Short Term Rental Allowed
HOA
- Has HOA: No
Location
- Region: Cross Hill
Financial & listing details
- Annual tax amount: $1,454
- Date on market: 6/26/2026
- Cumulative days on market: 11 days
- Listing agreement: Exclusive Right To Sell
- Listing terms: USDA Loan
Estimated market value
Not available
Estimated sales range
Not available
Not available
Price history
| Date | Event | Price |
|---|---|---|
| 6/27/2026 | Listed for sale | $279,900 |
Source:  WUMLS #20303208 Report a problem WUMLS #20303208 Report a problem | ||
Public tax history
Tax history is unavailable.
Monthly payment
Est. payment$--/mo
Payment breakdown
Explore the cost of this home by adjusting the details. Changes won't be saved.All calculations are estimates and provided by Zillow, Inc. for informational purposes only. Actual amounts may vary.
HOA fees may include property taxes on listings classified as Co-Ops. Contact the listing agent and/or owner for fee details.
Mortgage interest rates are dependent on a number of factors, including credit score, down payment, and repayment length. Interest rate data provided by Zillow Group Marketplace, Inc. as of 1/1/1970 from various mortgage lenders with which we have lead or other similar arrangements; the Estimated Payment is an average of those rates.
See how much you could borrow to make a competitive offer.
Climate risks
Neighborhood: 29332
Nearby schools
GreatSchools rating
- 6/10Joanna-Woodson Elementary SchoolGrades: K-5Distance: 11.8 mi
- 4/10Bell Street Middle SchoolGrades: 6-8Distance: 14.5 mi
- 6/10Clinton High SchoolGrades: 9-12Distance: 14.9 mi
Schools provided by the listing agent
- Elementary: Laurens County
- Middle: Clinton Middle
- High: Clinton High
Source: WUMLS. This data may not be complete. We recommend contacting the local school district to confirm school assignments for this home.

A local agent can set up tours, give advice and negotiate with sellers.
- South Carolina
- Laurens County
- Cross Hill
- 29332
- 11444 39th Hwy
Nearby cities
Nearby zip codes
Other Cross Hill Topics
