Skip main navigation
Off market
  • $1,499,600

    11444 Butterfruit Way, Ellicott City, MD 21042

    7beds
    6,187sqft
    SingleFamily
    Built in 2001
    1 Acres Lot
    $1,499,600 Zestimate®
    $242/sqft
    $7,675 Estimated rent

    Home value

    $1,499,600

    $1.42M - $1.59M

    $7,675/mo

    Zestimate® history
    Loading
    Loading...

    Owner options

    List your home for rent

    $7,675/mo

    Rent Zestimate®

    Find your next renter with Zillow Rental Manager. Plus, with online applications, you can quickly screen prospective tenants – for free.

    Learn more

    $7,675/mo

    Rent Zestimate®

    Refinance and save

    $7,763/mo

    Est. payment

    Refinancing to a lower rate could help reduce your monthly payments and save thousands over the life of the loan.

    See today's rates

    $7,763/mo

    Est. payment

    Explore your selling options

    Work with a Zillow partner agent

    Leverage their expertise and Zillow's premium Showcase listings to get your home seen by more buyers.

    Get started

    List with your own agent

    Get your home in front of millions of buyers by listing it on Zillow.

    Learn how to do it

    Sell it yourself

    Take full control of how buyers see your home on Zillow by listing For Sale by Owner (FSBO).

    List your home

    What's special

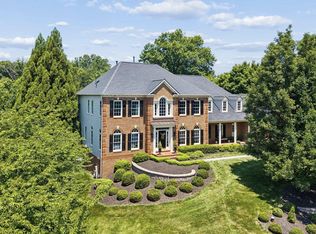
    A rare gem! Stunning colonial home with over 6,000 finished square feet, situated on a cul de sac in highly sought after Brantwood. BE SURE TO CHECK OUT THE VIRTUAL TOUR! Large 1.0 acre lot with flat backyard which backs to woods. A two-story foyer and curving stair case welcome you to the main level showcasing hardwood floors, 9' ceilings, a private yet accessible study, and formal living and dining rooms. Beautifully appointed kitchen with gorgeous 42" cabinets, stainless appliances, Sub-Zero refrigerator, island with breakfast bar seating, and granite counters. Custom cabinetry between the kitchen and family room provide a practical and handsome serving area for parties. The kitchen and breakfast room open to a grand double height family room with fireplace making it seem larger and more open than it already is. Laundry room and a brilliant sun room with oversized windows can be found on the main level as well. **The upper level features five bedrooms and four full bathrooms - incredible! The magnificent primary bedroom has a vaulted ceiling, sitting room/office area, and large walk-in organized closet. Hardwoods in the primary bedroom and hallway, the other bedrooms are newly carpeted. **The impressive lower level features a walk out, huge rec room and full bar. Large windows allow the light to flow into two additional large bedrooms which could also conveniently be used as an exercise room/den/office/music room. There is yet another room, albeit slightly smaller with an ensuite bathroom that also qualifies as a bedroom. The MASSIVE storage room could be partially converted to a theater room if all that storage space was not needed. Well water made potable with water filtration system. **The oversized side-loading garage is actually a 3 ½ car garage... and to be honest, you could fit four cars in there! Flagstone patio and plenty of room in the flat backyard for sports or gatherings. The BEST PART is your own private (heated fresh water) pool! Underground utilities. Freshly painted! Minutes away from fine dining, shopping, entertainment, schools, commuter routes, parks, and the Baltimore-Washington metro areas.

    This property is off market, which means it's not currently listed for sale or rent on Zillow. This may be different from what's available on other websites or public sources.

    Facts & features

    Interior

    Bedrooms & bathrooms
    • Bedrooms: 7
    • Bathrooms: 6
    • Full bathrooms: 5
    • 1/2 bathrooms: 1
    Heating
    • Heat pump
    Appliances
    • Included: Dishwasher, Dryer, Microwave, Refrigerator, Washer
    Features
    • Flooring: Tile, Carpet, Hardwood
    • Basement: Finished
    • Has fireplace: Yes
    Interior area
    • Total interior livable area: 6,187 sqft

    Property

    Parking
    • Parking features: Garage - Attached
    Features
    • Exterior features: Vinyl, Brick
    Lot
    • Size: 1 Acres
    Details
    • Parcel number: 03331679

    Construction

    Type & style
    • Home type: SingleFamily
    • Architectural style: Conventional
    Materials
    • brick
    • Roof: Other
    Condition
    • Year built: 2001

    Community & neighborhood

    Location
    • Region: Ellicott City

    HOA & financial

    HOA
    • Has HOA: Yes
    • HOA fee: $49 monthly

    Price history

    DateEventPrice
    8/19/2021Sold$1,175,000-2.1%$190/sqft
    Source: Bright MLS #MDHW2001342 Report a problem
    8/12/2021Pending sale$1,200,000$194/sqft
    Source: Bright MLS #MDHW2001342 Report a problem
    7/19/2021Contingent$1,200,000$194/sqft
    Source: Bright MLS #MDHW2001342 Report a problem
    7/17/2021Listed for sale$1,200,000+500%$194/sqft
    Source: Bright MLS #MDHW2001342 Report a problem
    10/16/2000Sold$200,000$32/sqft
    Source: Public Record Report a problem

    Public tax history

    YearProperty taxesTax assessment
    2025-- $1,140,967 +7.9%
    2024$11,912 +3.6%$1,057,900 +3.6%
    2023$11,499 +3.7%$1,021,267 -3.5%
    2022$11,087 +3.9%$1,057,900 +11.6%
    2021$10,674 +1.8%$948,000 +1.8%
    2020$10,483 +1.9%$930,967 -1.8%
    2019$10,291 -5.6%$948,000 +5.7%
    2018$10,906 -14.2%$896,900
    2017$12,710 $896,900 +12%
    2016-- $800,567 +6.4%
    2015-- $752,400
    2014-- $752,400
    2013-- $752,400 -7.1%
    2012-- $809,900
    2011-- $809,900
    2010-- $809,900 -28.2%
    2009-- $1,127,450 +14.7%
    2008-- $982,570 +17.3%
    2007-- $837,690 +20.9%
    2006-- $692,810 +5.4%
    2005-- $657,212 +5.7%
    2004-- $621,616 +6.1%
    2003-- $586,020 +4.1%
    2002-- $562,976 +339.8%
    2001-- $128,000 +178.3%
    2000-- $46,000

    Find assessor info on the county website

    Neighborhood: 21042

    Nearby schools

    GreatSchools rating
    Schools provided by the listing agent
    • Elementary: MANOR WOODS
    • Middle: MOUNT VIEW
    • High: MARRIOTTS RIDGE
    • District: HOWARD COUNTY PUBLIC SCHOOL SYSTEM

    Source: The MLS. This data may not be complete. We recommend contacting the local school district to confirm school assignments for this home.

    Get a cash offer in 3 minutes
    Find out how much your home could sell for in as little as 3 minutes with a no-obligation cash offer.
    Estimated market value
    $1,499,600
    Get a cash offer in 3 minutes
    Find out how much your home could sell for in as little as 3 minutes with a no-obligation cash offer.
    Estimated market value
    $1,499,600