Skip main navigation
Sold for $1,149,000
  • Listed by: Coldwell Banker Realty • Becca Berlinsky • Contact: 760-525-5625
    Bought with: Real Broker
    $1,149,000

    11444 Elbert Way, San Diego, CA 92126

    3beds
    1,502sqft
    Single Family Residence
    Built in 1978
    8,500 Square Feet Lot
    $1,150,400 Zestimate®
    $765/sqft
    $4,294 Estimated rent

    Home value

    $1,150,400

    $1.07M - $1.24M

    $4,294/mo

    Zestimate® history
    Loading
    Loading...

    Owner options

    List your home for rent

    $4,294/mo

    Rent Zestimate®

    Find your next renter with Zillow Rental Manager. Plus, with online applications, you can quickly screen prospective tenants – for free.

    Learn more

    $4,294/mo

    Rent Zestimate®

    Refinance and save

    $7,356/mo

    Est. payment

    Refinancing to a lower rate could help reduce your monthly payments and save thousands over the life of the loan.

    See today's rates

    $7,356/mo

    Est. payment

    Explore your selling options

    Work with a Zillow partner agent

    Leverage their expertise and Zillow's premium Showcase listings to get your home seen by more buyers.

    Get started

    List with your own agent

    Get your home in front of millions of buyers by listing it on Zillow.

    Learn how to do it

    Sell it yourself

    Take full control of how buyers see your home on Zillow by listing For Sale by Owner (FSBO).

    List your home

    What's special

    Three solar tubesExtensively hardscaped backyard retreatSoothing fountainWine barTwo pergolasTranquil canyon viewsSmart thermostat
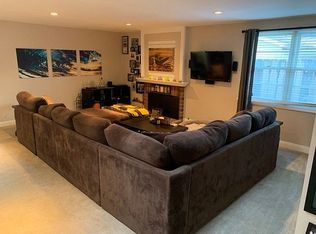
    Perched on the rim of the Los Peñasquitos Canyon’s open space, this beautifully upgraded 3 bedroom, 2 bath home offers 1,502 estimated square feet of comfort and privacy. The thoughtfully remodeled kitchen features Bosch appliances, wine bar, and lots of additional counter space, great for a coffee bar and for entertaining. Hardwood floors throughout the living spaces with accented custom wood decorative shelves, recessed lighting and ceiling fans. Enjoy indoor outdoor living with an extensively hardscaped backyard retreat complete with a soothing fountain and two pergolas, ideal for relaxing overlooking the tranquil canyon views. The finished garage includes epoxy floors, lighting, solar attic vent, and EV charger offering versatility and efficiency. Additional features include three solar tubes, 13 owned solar panels, smart thermostat, perimeter multi-color smart lighting, a newer water heater and a 2024 high efficiency heat pump/air conditioning system including replaced duct work. This move in ready Mira Mesa home combines modern improvements with a serene natural setting—an exceptional opportunity not to be missed.

    Zillow last checked:

    Listing updated:

    Listed by:

    Becca Berlinsky DRE #01416788 760-525-5625,

    Coldwell Banker Realty

    Bought with:

    Kelly Edwards, DRE #02218700

    Real Broker

    Source: CRMLS,MLS#: NDP2603481MLS LogoOriginating MLS: California Regional MLS (North San Diego County & Pacific Southwest AORs)

    Facts & features

    Interior

    Bedrooms & bathrooms
    • Bedrooms: 3
    • Bathrooms: 2
    • Full bathrooms: 2
    • Main level bathrooms: 2
    • Main level bedrooms: 3
    Rooms
    • Room types: Bedroom, Kitchen, Laundry, Living Room, Primary Bathroom, Primary Bedroom, Other, Dining Room
    Primary bedroom
    • Features: Main Level Primary
    Bedroom
    • Features: All Bedrooms Down
    Bedroom
    • Features: Bedroom on Main Level
    Bathroom
    • Features: Bathroom Exhaust Fan, Bathtub, Tub Shower, Walk-In Shower
    Kitchen
    • Features: Remodeled, Updated Kitchen
    Other
    • Features: Walk-In Closet(s)
    Heating
    • Forced Air, Solar
    Cooling
    • Central Air
    Appliances
    • Included: Built-In Range, Convection Oven, Dishwasher, Electric Oven, Gas Cooking, Disposal, Gas Range, Gas Water Heater, Ice Maker, Microwave, Refrigerator, Range Hood, Water To Refrigerator, Water Heater, Dryer, Washer
    • Laundry: Washer Hookup, Electric Dryer Hookup, Gas Dryer Hookup, Inside, Laundry Room
    Features
    • Breakfast Bar, Ceiling Fan(s), Separate/Formal Dining Room, All Bedrooms Down, Bedroom on Main Level, Main Level Primary, Walk-In Closet(s)
    • Flooring: Wood
    • Windows: Double Pane Windows, Screens
    • Has fireplace: Yes
    • Fireplace features: Dining Room
    • Common walls with other units/homes: No Common Walls
    Interior area
    • Total interior livable area: 1,502 sqft

    Property

    Parking
    • Total spaces: 4
    • Parking features: Direct Access, Door-Single, Driveway, Garage Faces Front, Garage, Garage Door Opener
    • Attached garage spaces: 2
    • Uncovered spaces: 2
    Accessibility
    • Accessibility features: None
    Features
    • Levels: One
    • Stories: 1
    • Entry location: Front of home.
    • Patio & porch: Deck
    • Pool features: None
    • Has view: Yes
    • View description: Canyon
    Lot
    • Size: 8,500 Square Feet
    • Features: 0-1 Unit/Acre
    Details
    • Parcel number: 3184530100
    • Zoning: R-1
    • Special conditions: Standard

    Construction

    Type & style
    • Home type: SingleFamily
    • Property subtype: Single Family Residence
    Materials
    • Roof: Tile
    Condition
    • New construction: No
    • Year built: 1978

    Utilities & green energy

    • Electric: 220 Volts in Garage, 220 Volts
    • Sewer: Public Sewer
    • Utilities for property: Cable Available, Cable Connected, Electricity Available, Electricity Connected, Natural Gas Available, See Remarks

    Community & HOA

    Community
    • Features: Curbs, Gutter(s), Sidewalks
    Location
    • Region: San Diego

    Financial & listing details

    • Price per square foot: $765/sqft
    • Tax assessed value: $652,239
    • Annual tax amount: $8,651
    • Date on market: 4/11/2026
    • Cumulative days on market: 48 days
    • Listing terms: Cash,Conventional,FHA,VA Loan
    • Road surface type: Paved

    Price history

    DateEventPrice
    6/10/2026Sold$1,149,000$765/sqft
    Source: CRMLS #NDP2603481 Report a problem
    5/30/2026Pending sale$1,149,000$765/sqft
    Source: CRMLS #NDP2603481 Report a problem
    5/26/2026Price change$1,149,000-4.2%$765/sqft
    Source: CRMLS #NDP2603481 Report a problem
    4/11/2026Listed for sale$1,199,000+135.1%$798/sqft
    Source: CRMLS #NDP2603481 Report a problem
    7/10/2013Sold$510,000+2.2%$340/sqft
    Source: eXp Realty #173770328 Report a problem
    6/7/2013Listed for sale$499,000+12.1%$332/sqft
    Source: Middleton & Associates #130028609 Report a problem
    8/17/2009Sold$445,000-1.1%$296/sqft
    Source: Public Record Report a problem
    3/15/2004Sold$450,000$300/sqft
    Source: Public Record Report a problem

    Public tax history

    YearProperty taxesTax assessment
    2025$8,651 +10.6%$652,239 +2%
    2024$7,820 +2.3%$639,451 +2%
    2023$7,645 +2.8%$626,914 +2%
    2022$7,439 +5.1%$614,623 +6.4%
    2021$7,078 +1.2%$577,573 +1%
    2020$6,992 +2.5%$571,651 +2%
    2019$6,818 +6.2%$560,443 +2%
    2018$6,418 +2.5%$549,455 +2%
    2017$6,260 +1.6%$538,682 +2%
    2016$6,159 +1.5%$528,121 +1.5%
    2015$6,067 +1.6%$520,189 +2%
    2014$5,971 $510,000 +13.8%
    2013-- $448,350
    2012-- $448,350
    2011-- $448,350 +0.8%
    2010-- $445,000 +11.3%
    2009-- $400,000 -17.9%
    2008-- $487,093 +2%
    2007-- $477,543 +2%
    2006-- $468,180 +2%
    2005-- $459,000 +181.3%
    2004-- $163,152 +1.9%
    2003-- $160,163 +2%
    2002-- $157,023 +2%
    2001-- $153,945
    Find assessor info on the county website

    Neighborhood: Mira Mesa

    Nearby schools

    GreatSchools rating
    Get a cash offer in 3 minutes
    Find out how much your home could sell for in as little as 3 minutes with a no-obligation cash offer.
    Estimated market value
    $1,150,400
    Get a cash offer in 3 minutes
    Find out how much your home could sell for in as little as 3 minutes with a no-obligation cash offer.
    Estimated market value
    $1,150,400