Skip main navigation
Off market
  • $355,800

    11444 Old Oakland Cir, Indianapolis, IN 46236

    3beds
    2,408sqft
    SingleFamily
    Built in 1986
    0.29 Acres Lot
    $355,800 Zestimate®
    $148/sqft
    $2,137 Estimated rent

    Home value

    $355,800

    $338,000 - $374,000

    $2,137/mo

    Zestimate® history
    Loading
    Loading...

    Owner options

    List your home for rent

    $2,137/mo

    Rent Zestimate®

    Find your next renter with Zillow Rental Manager. Plus, with online applications, you can quickly screen prospective tenants – for free.

    Learn more

    $2,137/mo

    Rent Zestimate®

    Refinance and save

    $2,237/mo

    Est. payment

    Refinancing to a lower rate could help reduce your monthly payments and save thousands over the life of the loan.

    See today's rates

    $2,237/mo

    Est. payment

    Explore your selling options

    Work with a Zillow partner agent

    Leverage their expertise and Zillow's premium Showcase listings to get your home seen by more buyers.

    Get started

    List with your own agent

    Get your home in front of millions of buyers by listing it on Zillow.

    Learn how to do it

    Sell it yourself

    Take full control of how buyers see your home on Zillow by listing For Sale by Owner (FSBO).

    List your home

    What's special

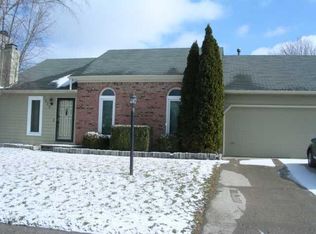
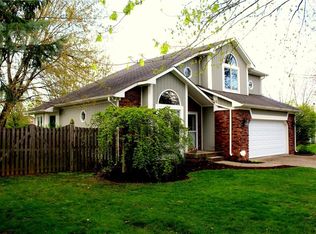
    Two-story wood/brick home. DOWNSTAIRS: DEN with real hardwood floors, crown molding with custom lighting and sliding "barn" door entry into the kitchen. KITCHEN completely remodeled in 2010, ceramic tile flooring, new stainless appliances inn 2014/15, large pantry, breakfast area large enough for 8 person table. LIVING ROOM with real hardwood flooring, vaulted ceilings, floor to ceiling fireplace, coat closet (with attic space). MASTER BED, real hardwood flooring, two closets (one is walk-in; both hardwood), beautiful windows. MASTER BATH (shared with guests), ceramic tile, beautiful new tiled shower/tub combo. LAUNDRY off of kitchen. UPSTAIRS: Beautiful wide to narrow staircase LOFT/GAME area large enough for pool table, two closets in loft area A SECOND MASTER BED option is upstairs (very large), with large walk-in. THIRD BEDROOM with closet (standard bedroom). BATH (attached to upstairs master, but shared with 3rd bedroom), ceramic tile. ATTIC is also upstairs. GARAGES: Two car attached (walls are semi-finished). 3rd garage bay is attached to 2-car garage but is separate to itself to be used for extra car storage or shop. It is fully finished and heated. The 2-car garage has an attic with heavy duty full-time steps leading up to it. The 3rd bay has an attic that is accessible with ladder. EXTERIOR: Large 1/4ac corner lot with beautiful landscaping all around. Back yard is completely fenced and has a large fire-pit area and separate grilling area. Two patios in back yard (both with sliding glass door access into the house). Front yard is sprawling with its corner lot position. Driveway was completely ripped out and replaced in 2010, with complete access to all 3 garage bays. The home has an exterior that consists of cedar and brick. OTHER: HVAC was fully replaced December 2017. Exterior cedar was painted in 2015 with 20yr paint. Roof was fully replaced in 2007.

    This property is off market, which means it's not currently listed for sale or rent on Zillow. This may be different from what's available on other websites or public sources.
    Facts & features

    Interior

    Bedrooms & bathrooms
    • Bedrooms: 3
    • Bathrooms: 2
    • Full bathrooms: 2
    Heating
    • None, Heat pump
    Cooling
    • Central
    Appliances
    • Included: Dishwasher, Dryer, Freezer, Garbage disposal, Microwave, Range / Oven, Refrigerator, Washer
    Features
    • Flooring: Tile, Carpet, Hardwood
    • Basement: None
    • Has fireplace: Yes
    Interior area
    • Total interior livable area: 2,408 sqft

    Property

    Parking
    • Total spaces: 3
    • Parking features: Garage - Attached
    Features
    • Exterior features: Wood, Brick
    Lot
    • Size: 0.29 Acres
    Details
    • Parcel number: 490128106084000407

    Construction

    Type & style
    • Home type: SingleFamily
    Materials
    • masonry
    • Foundation: Crawl/Raised
    • Roof: Asphalt
    Condition
    • Year built: 1986

    Community & HOA

    Location
    • Region: Indianapolis

    Financial & listing details

    • Price per square foot: $148/sqft
    • Tax assessed value: $330,100
    • Annual tax amount: $3,460

    Price history

    DateEventPrice
    2/2/2021Listing removed--
    Source: Owner Report a problem
    4/4/2019Sold$218,000-5.2%$91/sqft
    Source: Public Record Report a problem
    2/21/2019Pending sale$230,000$96/sqft
    Source: Owner Report a problem
    1/8/2019Listed for sale$230,000$96/sqft
    Source: Owner Report a problem

    Public tax history

    YearProperty taxesTax assessment
    2025$3,460 +5.3%$330,100 +4.4%
    2024$3,285 +6.2%$316,200 +4.8%
    2023$3,093 +19.4%$301,700 +7.8%
    2022$2,591 +8%$279,900 +20.5%
    2021$2,400 +21.5%$232,300 +8.8%
    2020$1,975 +5.8%$213,500 +8.3%
    2019$1,867 +3.5%$197,200 +5.8%
    2018$1,804 -2.2%$186,400 +3.5%
    2017$1,844 +10.1%$180,100 +2.4%
    2016$1,675 +1.8%$175,800 +6.9%
    2014$1,645 +1.4%$164,500 +4.3%
    2013$1,623 $157,700 -2.8%
    2012$1,623 $162,300 -1.1%
    2011-- $164,100
    2010$1,641 +82.1%$164,100 +8%
    2009$901 $152,000 -8.1%
    2007-- $165,400
    2006-- $165,400 +10.7%
    2005-- $149,400
    2004-- $149,400
    Find assessor info on the county website

    Neighborhood: 46236

    Nearby schools

    GreatSchools rating
    Get a cash offer in 3 minutes
    Find out how much your home could sell for in as little as 3 minutes with a no-obligation cash offer.
    Estimated market value
    $355,800
    Get a cash offer in 3 minutes
    Find out how much your home could sell for in as little as 3 minutes with a no-obligation cash offer.
    Estimated market value
    $355,800