Stonecrest is a 55+ gated golf course community with all the amenities and 4 pools (one indoor), and just a Bridge Away By Golf Cart To The Villages! Exceptional 3/2 Concrete Block and Stucco Pebble Beach Villa with a 2 Car Garage, and Rear Privacy! This Stunning home offers a Newer HVAC 2024, ROOF 2019, an Open Concept Floor plan, and Tremendous Curb Appeal featuring Meticulously maintained Landscaping, Painted concrete driveway, and walkway, and a Screen Enclosed, Covered Front Entrance. Upon entering into the foyer, you are greeted by the Huge Open Concept Floor plan featuring the Dining and Living area combination with Vaulted ceilings and Luxury Vinyl Plank flooring. The Dining and Living area Combination creates the perfect space for entertaining family, and friends! The Large Living area flows uninterrupted through stackable sliding doors to the Generous Enclosed Lanai with Tile flooring. This Stunning Pebble Beach Villa has Plenty of Privacy, with No Rear Neighbors, and Privacy landscape, providing a lovely parklike setting for your backyard BBQ's, and enhancing your outdoor living experience! The Large Eat in Kitchen is bathed with natural light featuring Vaulted ceiling, Luxury Vinyl Plank flooring, a Pantry closet, Granite countertops, Stainless Appliances, plenty of White Wood cabinets, and a nice size breakfast nook! The Primary bedroom showcases Luxury Vinyl Plank flooring, a Walk in Closet, and an En Suite bathroom. The En Suite bathroom boasts a Double Sink Vanity, Separate Water closet, Nice size Tub, and a Walk in Shower. The Second Bedroom features a nice size built in closet, and Luxury Vinyl Plank flooring, offering plenty space for your guests! HOA Fee $283.00 per month. This is a Villa: HOA Fee Includes: Mowing, Trimming and Lawn Fertilization. Stonecrest is a 55+ gated golf course community with all the amenities, pools, pickleball courts, softball, 18 hole championship golf course, Broad Stripes Golf & Social Club and over 80 different clubs to join! Stonecrest is just a bridge away by golf cart to the Villages. It is a community with Private Roads and 24 Hour Security! As a private gated golf course community, you can expect a high level of privacy and security. Overall, this home offers a combination of Fantastic Outdoor Space, a desirable location, and a secure community setting. A WONDERFUL LIFESTYLE AWAITS YOU IN STONECREST! Stonecrest is a 55+ gated golf course community with all the amenities, pools, pickleball courts, softball, 18 hole championship golf course, Broad Stripes Golf & Social Club and over 80 different clubs to join! Stonecrest is just a bridge away by golf cart to the Villages. It is a community with Private Roads and 24 Hour Security! As a private gated golf course community, you can expect a high level of privacy and security. Overall, this home offers Yard Maintenance, Luxurious features, a Desirable location, and a Secure community setting. A WONDERFUL LIFESTYLE AWAITS YOU IN STONECREST!
Sold for $319,000
$319,000
11444 SE 178th Pl, Summerfield, FL 34491
3beds
1,559sqft
Villa
Built in 1998
6,098 Square Feet Lot
$310,100 Zestimate®
$205/sqft
$1,797 Estimated rent
Home value
$310,100
$276,000 - $347,000
$1,797/mo
Zestimate® history
Owner options
List your home for rent
$1,797/mo
Rent Zestimate®
Find your next renter with Zillow Rental Manager. Plus, with online applications, you can quickly screen prospective tenants – for free.
$1,797/mo
Rent Zestimate®
Refinance and save
$2,419/mo
Est. payment
Refinancing to a lower rate could help reduce your monthly payments and save thousands over the life of the loan.
$2,419/mo
Est. payment
Explore your selling options
Work with a Zillow partner agent
Leverage their expertise and Zillow's premium Showcase listings to get your home seen by more buyers.
Get startedList with your own agent
Get your home in front of millions of buyers by listing it on Zillow.
Learn how to do itSell it yourself
Take full control of how buyers see your home on Zillow by listing For Sale by Owner (FSBO).
List your homeWhat's special
Generous enclosed lanaiSecond bedroomEn suite bathroomGranite countertopsOpen concept floor planTremendous curb appealRear privacy
Zillow last checked:
Listing updated:
Listed by:
Cindy Steinemann 352-266-5836,
RE/MAX PREMIER REALTY LADY LK 352-753-2029
Bought with:
Tammy Luce, 3495107
KELLER WILLIAMS CORNERSTONE RE
Source: Stellar MLS,MLS#: G5094189 Originating MLS: Lake and Sumter
Originating MLS: Lake and Sumter
Facts & features
Interior
Bedrooms & bathrooms
- Bedrooms: 3
- Bathrooms: 2
- Full bathrooms: 2
Primary bedroom
- Features: En Suite Bathroom, Walk-In Closet(s)
- Level: First
- Area: 182 Square Feet
- Dimensions: 14x13
Bedroom 2
- Features: Built-in Closet
- Level: First
- Area: 121 Square Feet
- Dimensions: 11x11
Bedroom 3
- Features: No Closet
- Level: First
- Area: 132 Square Feet
- Dimensions: 11x12
Balcony porch lanai
- Level: First
- Area: 240 Square Feet
- Dimensions: 24x10
Dinette
- Level: First
- Area: 81 Square Feet
- Dimensions: 9x9
Dining room
- Level: First
- Area: 70 Square Feet
- Dimensions: 10x7
Kitchen
- Features: Pantry, Built-in Closet
- Level: First
- Area: 135 Square Feet
- Dimensions: 9x15
Living room
- Level: First
- Area: 255 Square Feet
- Dimensions: 15x17
Heating
- Central, Electric
Cooling
- Central Air
Appliances
- Included: Dishwasher, Dryer, Ice Maker, Microwave, Range, Refrigerator, Washer
- Laundry: Inside, Laundry Room
Features
- Built-in Features, Ceiling Fan(s), Eating Space In Kitchen, Living Room/Dining Room Combo, Open Floorplan, Primary Bedroom Main Floor, Solid Surface Counters, Solid Wood Cabinets, Thermostat, Vaulted Ceiling(s), Walk-In Closet(s)
- Flooring: Carpet, Luxury Vinyl, Tile
- Doors: Sliding Doors
- Has fireplace: No
Interior area
- Total structure area: 2,417
- Total interior livable area: 1,559 sqft
Property
Parking
- Total spaces: 2
- Parking features: Driveway, Garage Door Opener
- Attached garage spaces: 2
- Has uncovered spaces: Yes
- Details: Garage Dimensions: 21x20
Features
- Levels: One
- Stories: 1
Lot
- Size: 6,098 Square Feet
- Dimensions: 54 x 110
Details
- Parcel number: 6202204007
- Zoning: PUD
- Special conditions: None
Construction
Type & style
- Home type: SingleFamily
- Property subtype: Villa
Materials
- Block, Concrete, Stucco
- Foundation: Slab
- Roof: Shingle
Condition
- Completed
- New construction: No
- Year built: 1998
Details
- Builder model: PEBBLE BEACH VILLA
Utilities & green energy
- Sewer: Public Sewer
- Water: Public
- Utilities for property: Public
Community & HOA
Community
- Features: Clubhouse, Deed Restrictions, Fitness Center, Gated Community - Guard, Golf Carts OK, Golf, Pool, Restaurant, Tennis Court(s)
- Pet fee: $0 monthly
- Senior community: Yes
- Subdivision: STONECREST
HOA
- Has HOA: Yes
- Amenities included: Clubhouse, Fitness Center, Gated, Pickleball Court(s), Pool, Recreation Facilities, Security, Shuffleboard Court, Spa/Hot Tub, Tennis Court(s)
- Services included: 24-Hour Guard, Community Pool, Maintenance Grounds, Manager, Pool Maintenance, Private Road, Recreational Facilities, Security, Trash
- HOA fee: $283 monthly
- HOA name: Carmel Knight
- HOA phone: 352-347-2289
Location
- Region: Summerfield
Financial & listing details
- Price per square foot: $205/sqft
- Tax assessed value: $261,527
- Annual tax amount: $2,638
- Date on market: 3/17/2025
- Cumulative days on market: 3 days
- Listing terms: Cash,Conventional,VA Loan
- Ownership: Fee Simple
- Total actual rent: 0
- Road surface type: Paved
Price history
| Date | Event | Price |
|---|---|---|
| 4/17/2025 | Sold | $319,000-0.3%$205/sqft |
Source:  Stellar MLS #G5094189 Report a problem Stellar MLS #G5094189 Report a problem | ||
| 3/21/2025 | Pending sale | $319,900$205/sqft |
Source: Stellar MLS #G5094189 Report a problem | ||
| 3/17/2025 | Listed for sale | $319,900+6.6%$205/sqft |
Source: Stellar MLS #G5094189 Report a problem | ||
| 10/31/2022 | Sold | $300,000-4.7%$192/sqft |
Source: Public Record Report a problem | ||
| 9/2/2022 | Pending sale | $314,900$202/sqft |
Source: Stellar MLS #G5057979 Report a problem | ||
| 8/25/2022 | Price change | $314,900-3.1%$202/sqft |
Source: Stellar MLS #G5057979 Report a problem | ||
| 8/16/2022 | Price change | $324,900-1.5%$208/sqft |
Source: Stellar MLS #G5057979 Report a problem | ||
| 7/26/2022 | Price change | $329,900-5.7%$212/sqft |
Source: Stellar MLS #G5057979 Report a problem | ||
| 7/15/2022 | Listed for sale | $349,900+94.4%$224/sqft |
Source: Stellar MLS #G5057979 Report a problem | ||
| 6/11/2019 | Sold | $180,000-2.7%$115/sqft |
Source: Stellar MLS #OM550232 Report a problem | ||
| 5/28/2019 | Pending sale | $184,950$119/sqft |
Source: REMAX/PREMIER REALTY - LADY LAKE #550232 Report a problem | ||
| 5/26/2019 | Listed for sale | $184,950$119/sqft |
Source: REMAX/PREMIER REALTY - LADY LAKE #550232 Report a problem | ||
| 5/26/2019 | Pending sale | $184,950$119/sqft |
Source: REMAX/PREMIER REALTY - LADY LAKE #550232 Report a problem | ||
| 5/22/2019 | Price change | $184,950-2.6%$119/sqft |
Source: RE/MAX PREMIER REALTY LADY LK #G5011334 Report a problem | ||
| 5/6/2019 | Price change | $189,950-2.6%$122/sqft |
Source: RE/MAX PREMIER REALTY LADY LK #G5011334 Report a problem | ||
| 3/13/2019 | Price change | $194,950-2.5%$125/sqft |
Source: RE/MAX PREMIER REALTY LADY LK #G5011334 Report a problem | ||
| 1/29/2019 | Listed for sale | $200,000$128/sqft |
Source: RE/MAX PREMIER REALTY LADY LK #G5011334 Report a problem | ||
Public tax history
| Year | Property taxes | Tax assessment |
|---|---|---|
| 2024 | $2,940 +2.6% | $208,776 +3% |
| 2023 | $2,866 +19.8% | $202,695 +17.8% |
| 2022 | $2,392 +0.7% | $172,103 +3.5% |
| 2021 | $2,375 +0.9% | $166,329 +1.4% |
| 2020 | $2,354 -20.9% | $164,033 +2.1% |
| 2019 | $2,977 | $160,671 +33.3% |
| 2018 | $2,977 +89% | $120,490 +2.1% |
| 2017 | $1,575 +2% | $118,012 +2.1% |
| 2016 | $1,544 | $115,585 +0.7% |
| 2015 | $1,544 +6.3% | $114,782 +0.8% |
| 2014 | $1,452 +2.7% | $113,871 +1.5% |
| 2013 | $1,414 +1.8% | $112,188 +1.7% |
| 2012 | $1,389 -1.5% | $110,313 -1% |
| 2011 | $1,410 -12.1% | $111,483 -10.6% |
| 2010 | $1,604 -10.2% | $124,727 -10.4% |
| 2009 | $1,785 -17% | $139,256 -16% |
| 2008 | $2,150 -9.8% | $165,878 -2% |
| 2007 | $2,383 +50.7% | $169,188 +58.5% |
| 2006 | $1,581 +2.1% | $106,711 +3% |
| 2005 | $1,548 | $103,604 +3% |
| 2004 | $1,548 +2.8% | $100,586 +4.3% |
| 2002 | $1,506 +6% | $96,399 +4.6% |
| 2001 | $1,421 | $92,117 |
| 2000 | $1,421 | $92,117 |
Find assessor info on the county website
Neighborhood: 34491
Nearby homes
- $280,0003 bd2 ba1.5k sqft11432 SE 178th Pl, Summerfield, FL 34491Sold
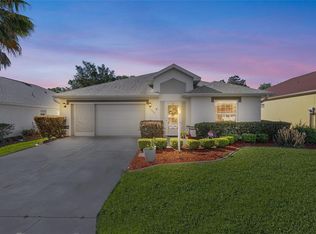
- $339,7003 bd3 ba4k sqft11456 SE 178th Pl, Summerfield, FL 34491Off Market
- $262,8002 bd2 ba1.5k sqft11420 SE 178th Pl, Summerfield, FL 34491Off Market
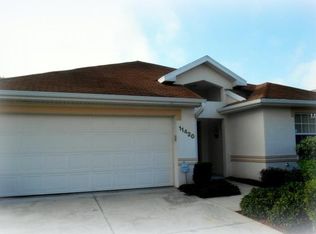
- $426,7003 bd2 ba4.1k sqft11509 SE 178th Loop, Summerfield, FL 34491Off Market
- $283,5003 bd2 ba2.1k sqft17829 SE 114th Ct, Summerfield, FL 34491Off Market
- $349,5003 bd2 ba2.8k sqft11501 SE 178th Loop, Summerfield, FL 34491Off Market
- $355,7003 bd2 ba2.9k sqft11517 SE 178th Loop, Summerfield, FL 34491Off Market
- $294,2003 bd2 ba1.7k sqft11408 SE 178th Pl, Summerfield, FL 34491Off Market
Nearby schools
GreatSchools rating
- 2/10Stanton-Weirsdale Elementary SchoolGrades: PK-5Distance: 2.1 mi
- 4/10Lake Weir Middle SchoolGrades: 6-8Distance: 2.9 mi
- 2/10Lake Weir High SchoolGrades: 9-12Distance: 8.1 mi
Get a cash offer in 3 minutes
Find out how much your home could sell for in as little as 3 minutes with a no-obligation cash offer.
Estimated market value
$310,100
Get a cash offer in 3 minutes
Find out how much your home could sell for in as little as 3 minutes with a no-obligation cash offer.
Estimated market value
$310,100
- Florida
- Marion County
- Summerfield
- 34491
- 11444 SE 178th Pl
Nearby cities
Nearby zip codes
Other Summerfield Topics
