Skip main navigation
Off market
  • Price Unknown

    11444 SW 11th St #E2geh, Yukon, OK 73099

    3beds
    1,875sqft
    SingleFamily
    Built in ----
    -- sqft lot
    $-- Zestimate®
    $--/sqft
    $1,951 Estimated rent

    Home value

    Not available

    Estimated sales range

    Not available

    $1,951/mo

    Zestimate® history
    Loading
    Loading...

    Owner options

    List your home for rent

    $1,951/mo

    Rent Zestimate®

    Find your next renter with Zillow Rental Manager. Plus, with online applications, you can quickly screen prospective tenants – for free.

    Learn more

    $1,951/mo

    Rent Zestimate®

    Refinance and save

    Refinancing to a lower rate could help reduce your monthly payments and save thousands over the life of the loan.

    See today's rates

    Explore your selling options

    Work with a Zillow partner agent

    Leverage their expertise and Zillow's premium Showcase listings to get your home seen by more buyers.

    Get started

    List with your own agent

    Get your home in front of millions of buyers by listing it on Zillow.

    Learn how to do it

    Sell it yourself

    Take full control of how buyers see your home on Zillow by listing For Sale by Owner (FSBO).

    List your home

    What's special

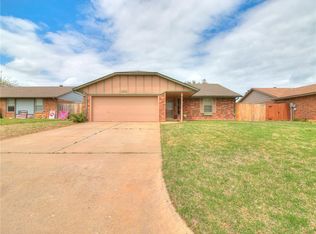
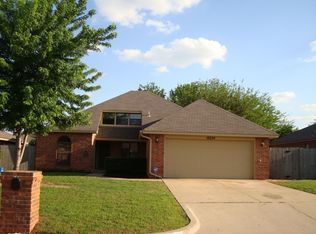
    Build the Tiffany! Fall in love with this amazing 3 bedroom, 2 bathroom home. The barreled ceiling entry leads to a large living room that boasts a cozy fireplace and plenty of room for entertaining family and friends. The kitchen is a chef's paradise featuring gorgeous custom built wood cabinetry, Whirlpool appliances and a large island giving you lots of extra granite or quartz counter space! The spacious utility room features a handy mud bench. A giant master bedroom with tray ceiling leads to a spacious private bathroom featuring a doorless walk-in shower and separate garden tub! Master closet also connects to utility room for convenience. The long covered back patio is perfect for enjoying a cup of coffee in the morning or glass of wine in the evening. Virtual tour and photos are only meant to serve as an example of this floor plan. Colors, finishes and features may vary. Please consult with Home Creations for more specific details regarding this floor plan.

    This property is off market, which means it's not currently listed for sale or rent on Zillow. This may be different from what's available on other websites or public sources.
    Facts & features

    Interior

    Bedrooms & bathrooms
    • Bedrooms: 3
    • Bathrooms: 2
    • Full bathrooms: 2
    Interior area
    • Total interior livable area: 1,875 sqft

    Property

    Parking
    • Total spaces: 2

    Construction

    Type & style
    • Home type: SingleFamily

    Community & HOA

    Location
    • Region: Yukon

    Price history

    DateEventPrice
    8/31/2020Listing removed$220,510$118/sqft
    Source: Home Creations Report a problem
    7/31/2020Price change$220,510+0.9%$118/sqft
    Source: Home Creations Report a problem
    6/11/2020Price change$218,510+1.4%$117/sqft
    Source: Home Creations Report a problem
    5/15/2020Price change$215,510+0.9%$115/sqft
    Source: Home Creations Report a problem
    1/23/2020Price change$213,631+2.2%$114/sqft
    Source: Home Creations Report a problem
    1/3/2020Listed for sale$209,043$111/sqft
    Source: Home Creations Report a problem

    Public tax history

    Tax history is unavailable.

    Neighborhood: 73099

    Nearby schools

    GreatSchools rating
    Schools provided by the listing agent
    • Elementary: MUSTANG TRAILS ES
    • Middle: MUSTANG MS
    • High: MUSTANG HS
    • District: MUSTANG

    Source: The MLS. This data may not be complete. We recommend contacting the local school district to confirm school assignments for this home.