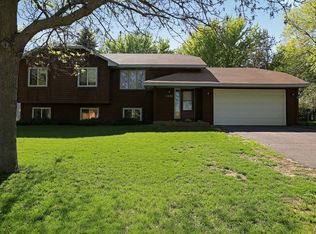
This beautifully maintained 4-bedroom, 2-bathroom home offers standout features and thoughtful updates throughout! Enjoy peace of mind with a new roof and skylight (July 2025), new furnace (2022), and new washer (July 2024). The 3-car heated garage is a dream for hobbyists with ample outlets, while the shed adds bonus storage. Inside, the 3-level split layout provides space and functionality, with a spacious kitchen featuring updated stainless steel appliances, generous cabinet space, and informal dining that opens to a side deck—perfect for entertaining. Natural light pours into the upper-level living room through a large window, and hardwood floors enhance the charm. The upper level includes 2 bedrooms and a walk-through full bath with tiled shower, while the lower level offers a cozy family room and 2 more bedrooms. Located near Andrew Park and Northland Park, plus shopping, dining, and quick access to Hwy 169, this home blends comfort, convenience, and curb appeal with ease!
Closed
Zillow last checked:
Listing updated:
Bought with:
Carmen Mauldin
Keller Williams Integrity NW
Source: NorthstarMLS as distributed by MLS GRID,MLS#: 6752249
Price history
| Date | Event | Price |
|---|---|---|
| 9/18/2025 | Sold | $360,000-1.3%$199/sqft |
Source:  NorthstarMLS as distributed by MLS GRID #6752249 Report a problem NorthstarMLS as distributed by MLS GRID #6752249 Report a problem | ||
| 8/27/2025 | Pending sale | $364,900$202/sqft |
Source: NorthstarMLS as distributed by MLS GRID #6752249 Report a problem | ||
| 8/18/2025 | Listed for sale | $364,900$202/sqft |
Source: NorthstarMLS as distributed by MLS GRID #6752249 Report a problem | ||
| 8/3/2025 | Pending sale | $364,900$202/sqft |
Source: NorthstarMLS as distributed by MLS GRID #6752249 Report a problem | ||
| 7/30/2025 | Listed for sale | $364,900+15.8%$202/sqft |
Source: NorthstarMLS as distributed by MLS GRID #6752249 Report a problem | ||
| 8/7/2020 | Sold | $315,000-3%$174/sqft |
Source: NorthstarMLS as distributed by MLS GRID #5620162 Report a problem | ||
| 7/21/2020 | Pending sale | $324,900$180/sqft |
Source: RE/MAX Results #5620162 Report a problem | ||
| 7/8/2020 | Listed for sale | $324,900+59.3%$180/sqft |
Source: RE/MAX Results #5620162 Report a problem | ||
| 12/28/2012 | Sold | $204,000+2.1%$113/sqft |
Source:  Lake Superior Area Realtors as distributed by MLS GRID #1967148 Report a problem Lake Superior Area Realtors as distributed by MLS GRID #1967148 Report a problem | ||
| 10/16/2012 | Price change | $199,900-1%$111/sqft |
Source: IBR Realty #4195258 Report a problem | ||
| 10/6/2012 | Price change | $201,900-3.8%$112/sqft |
Source: IBR Realty #4195258 Report a problem | ||
| 9/28/2012 | Listed for sale | $209,900$116/sqft |
Source: IBR Realty #4195258 Report a problem | ||
Nearby homes
Get a cash offer in 3 minutes
Find out how much your home could sell for in as little as 3 minutes with a no-obligation cash offer.
Estimated market value
$361,000
