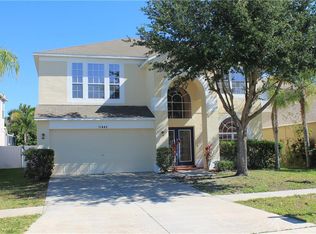
An Open Invitation awaits you in this Charming 4 Bedroom 3 full Bathroom Single Family with Bonus room & attached 4 Car Tandem Garage; Has both elegance & curb appeal! Primary Master Bedroom is a true retreat with En-suite Bathroom. Located on first floor with "New" lush wood Laminate flooring, custom window treatment, and sliding glass door to enclosed back Porch. There are (2) additional generously sized bedrooms on this level also, carpeted, with a full Bathroom. This is a split Bedroom plan. The additional 4th bedroom is located on the second level with a huge bonus room, and full bathroom. The large bonus room overlooks the Family room, can be used for an in-home Office or just another fun space to gather. The kitchen has ample counter space & loads of cabinetry, Corian counter tops, stainless steel appliances, and an Island that offers additional counter space for convenience. A second entry to the enclosed back Patio can be accessed from the kitchen. The Family room has a Custom designed wall to frame your Big-screen TV and also to display beautiful objects of art etc. Formal Living/Dining combination quietly says "Luxury", with "New" rich Laminate flooring, that invites hospitality and charm. Intercom System. Am/FM Radio/CD Player in all 4 Bedrooms & Front door entrance. Summerfield is a Golf course community with Clubhouse. Fitness Center, Cardio Room, Tennis Court, Ball Park, Indoor Basketball courts, and so many Community events, including Farmers Market, First Friday Food Truck, that will keep you loving your community more & more. This home has so much more to offer. Act fast! Submit Offers!! Thanks for Showingl
Sold for $345,000
$345,000
11444 VILLAGE BROOK DRIVE, RIVERVIEW, FL 33579
4beds
2,192sqft
Single Family Residence
Built in 2003
5,549 Square Feet Lot
$337,200 Zestimate®
$157/sqft
$2,387 Estimated rent
Home value
$337,200
$310,000 - $368,000
$2,387/mo
Zestimate® history
Owner options
List your home for rent
$2,387/mo
Rent Zestimate®
Find your next renter with Zillow Rental Manager. Plus, with online applications, you can quickly screen prospective tenants – for free.
$2,387/mo
Rent Zestimate®
Refinance and save
$2,407/mo
Est. payment
Refinancing to a lower rate could help reduce your monthly payments and save thousands over the life of the loan.
$2,407/mo
Est. payment
Explore your selling options
Work with a Zillow partner agent
Leverage their expertise and Zillow's premium Showcase listings to get your home seen by more buyers.
Get startedList with your own agent
Get your home in front of millions of buyers by listing it on Zillow.
Learn how to do itSell it yourself
Take full control of how buyers see your home on Zillow by listing For Sale by Owner (FSBO).
List your homeWhat's special
Elegance and curb appealHuge bonus roomCorian counter topsEnclosed back porchCustom designed wallSplit bedroom planRich laminate flooring
Zillow last checked:
Listing updated:
Listed by:
Sonya Chambers, MS 813-574-9774,
MARTINEZ 2 & ASSOCIATES OF FLO 813-431-8785
Bought with:
Carmen Mejia Ropain, 3426869
MEGA PROPERTY SOLUTIONS
Source: Stellar MLS,MLS#: TB8350359 Originating MLS: Suncoast Tampa
Originating MLS: Suncoast Tampa
Facts & features
Interior
Bedrooms & bathrooms
- Bedrooms: 4
- Bathrooms: 3
- Full bathrooms: 3
Rooms
- Room types: Bonus Room, Great Room, Utility Room
Primary bedroom
- Description: Room2
- Features: Dual Sinks, En Suite Bathroom, Makeup/Vanity Space, Walk-In Tub, Water Closet/Priv Toilet, Walk-In Closet(s)
- Level: First
- Area: 165 Square Feet
- Dimensions: 11x15
Bedroom 2
- Description: Room1
- Features: Ceiling Fan(s), Tub With Shower, Built-in Closet
- Level: First
- Area: 110 Square Feet
- Dimensions: 11x10
Bonus room
- Description: Room4
- Features: Tub With Shower, No Closet
- Level: Second
- Area: 360 Square Feet
- Dimensions: 24x15
Kitchen
- Description: Room3
- Features: Ceiling Fan(s), Pantry, Tile Counters, Storage Closet
- Level: First
- Area: 150 Square Feet
- Dimensions: 10x15
Living room
- Description: Room5
- Features: Coat Closet
- Level: First
- Area: 252 Square Feet
- Dimensions: 12x21
Heating
- Central, Electric
Cooling
- Central Air
Appliances
- Included: Cooktop, Dishwasher, Disposal, Dryer, Electric Water Heater, Microwave, Range, Range Hood, Refrigerator, Washer
- Laundry: Gas Dryer Hookup, Inside, Laundry Room, Washer Hookup
Features
- Ceiling Fan(s), Crown Molding, Eating Space In Kitchen, High Ceilings, Kitchen/Family Room Combo, Living Room/Dining Room Combo, Open Floorplan, Primary Bedroom Main Floor, Solid Surface Counters, Solid Wood Cabinets, Split Bedroom, Stone Counters, Vaulted Ceiling(s), Walk-In Closet(s)
- Flooring: Carpet, Ceramic Tile, Laminate, Vinyl
- Windows: Blinds, Window Treatments
- Basement: Finished
- Has fireplace: No
Interior area
- Total structure area: 2,762
- Total interior livable area: 2,192 sqft
Property
Parking
- Total spaces: 2
- Parking features: Driveway, Garage Door Opener
- Attached garage spaces: 2
- Has uncovered spaces: Yes
Features
- Levels: Two
- Stories: 2
- Patio & porch: Covered, Front Porch, Patio, Porch, Rear Porch, Screened
- Exterior features: Garden, Private Mailbox, Sidewalk
Lot
- Size: 5,549 Square Feet
- Features: In County, Landscaped, Sidewalk
Details
- Parcel number: U09312062J00000200040.0
- Zoning: PD
- Special conditions: None
Construction
Type & style
- Home type: SingleFamily
- Architectural style: Contemporary
- Property subtype: Single Family Residence
Materials
- Stucco, Wood Frame
- Foundation: Slab
- Roof: Shingle
Condition
- Completed
- New construction: No
- Year built: 2003
Details
- Builder name: MI HOMES
Utilities & green energy
- Sewer: Public Sewer
- Water: Public
- Utilities for property: BB/HS Internet Available, Electricity Connected, Fire Hydrant, Public, Sewer Connected, Water Connected
Community & HOA
Community
- Features: Association Recreation - Lease, Association Recreation - Owned, Clubhouse, Dog Park, Golf, Sidewalks
- Security: Smoke Detector(s)
- Pet fee: $0 monthly
- Subdivision: SUMMERFIELD VILLAGE 1 TR 17
HOA
- Has HOA: No
- HOA fee: $43 monthly
- HOA name: Vanguard
- Second HOA name: Summerfield
Location
- Region: Riverview
Financial & listing details
- Price per square foot: $157/sqft
- Tax assessed value: $310,235
- Annual tax amount: $5,396
- Date on market: 2/15/2025
- Cumulative days on market: 84 days
- Listing terms: Cash,Conventional,FHA,VA Loan
- Ownership: Fee Simple
- Total actual rent: 0
- Electric utility on property: Yes
- Road surface type: Paved, Asphalt
Price history
| Date | Event | Price |
|---|---|---|
| 6/9/2025 | Sold | $345,000-1.1%$157/sqft |
Source:  Stellar MLS #TB8350359 Report a problem Stellar MLS #TB8350359 Report a problem | ||
| 5/12/2025 | Pending sale | $349,000$159/sqft |
Source: Stellar MLS #TB8350359 Report a problem | ||
| 4/29/2025 | Price change | $349,000-3%$159/sqft |
Source: Stellar MLS #TB8350359 Report a problem | ||
| 4/16/2025 | Price change | $359,900-1.4%$164/sqft |
Source: Stellar MLS #TB8350359 Report a problem | ||
| 4/9/2025 | Price change | $364,900-1.4%$166/sqft |
Source: Stellar MLS #TB8350359 Report a problem | ||
| 3/13/2025 | Price change | $369,900-1.6%$169/sqft |
Source: Stellar MLS #TB8350359 Report a problem | ||
| 3/1/2025 | Price change | $375,900-0.8%$171/sqft |
Source: Stellar MLS #TB8350359 Report a problem | ||
| 2/15/2025 | Listed for sale | $379,000+96.4%$173/sqft |
Source: Stellar MLS #TB8350359 Report a problem | ||
| 12/2/2022 | Listing removed | -- |
Source: Zillow Rental Network_1 Report a problem | ||
| 11/9/2022 | Listed for rent | $2,300+39.4%$1/sqft |
Source: Zillow Rental Network_1 #T3412893 Report a problem | ||
| 9/10/2019 | Listing removed | $1,650$1/sqft |
Source: BEX Realty #T3196726 Report a problem | ||
| 9/5/2019 | Listed for rent | $1,650+3.1%$1/sqft |
Source: BEX Realty #T3196726 Report a problem | ||
| 7/20/2017 | Listing removed | $1,600$1/sqft |
Source: CHARLES RUTENBERG REALTY INC #T2893013 Report a problem | ||
| 7/14/2017 | Listed for rent | $1,600$1/sqft |
Source: CHARLES RUTENBERG REALTY INC #T2893013 Report a problem | ||
| 10/7/2003 | Sold | $193,000$88/sqft |
Source: Public Record Report a problem | ||
Public tax history
| Year | Property taxes | Tax assessment |
|---|---|---|
| 2025 | $6,039 +11.9% | $310,235 +19.5% |
| 2024 | $5,396 -0.3% | $259,521 +10% |
| 2023 | $5,415 +11.4% | $235,928 +10% |
| 2022 | $4,860 +12.4% | $214,480 +10% |
| 2021 | $4,324 +10.6% | $194,982 +10% |
| 2020 | $3,910 +9.4% | $177,256 +10% |
| 2019 | $3,574 | $161,142 -1.8% |
| 2018 | $3,574 -2.7% | $164,058 +8% |
| 2017 | $3,672 +80% | $151,932 +33% |
| 2016 | $2,040 +1.8% | $114,223 +0.7% |
| 2015 | $2,005 +0.4% | $113,429 +0.8% |
| 2014 | $1,997 | $112,529 +1.5% |
| 2013 | $1,997 +0.6% | $110,866 +1.7% |
| 2012 | $1,986 +3.2% | $109,013 +3% |
| 2011 | $1,925 -34.9% | $105,838 -9.9% |
| 2010 | $2,958 -16.9% | $117,480 -15% |
| 2009 | $3,561 -14.7% | $138,138 -22.1% |
| 2008 | $4,174 -15.5% | $177,279 -18.9% |
| 2007 | $4,941 -12.4% | $218,555 -5.7% |
| 2006 | $5,637 +22.3% | $231,814 +29.5% |
| 2005 | $4,609 | $179,000 +15.6% |
| 2004 | -- | $154,794 +9502.6% |
| 2003 | -- | $1,612 |
Find assessor info on the county website
Neighborhood: Summerfield
Nearby homes
- $353,3004 bd3 ba2.5k sqft11442 Village Brook Dr, Riverview, FL 33579Off Market
- $367,4004 bd3 ba2.3k sqft11446 Village Brook Dr, Riverview, FL 33579Off Market
- $400,2004 bd3 ba2.1k sqft11440 Village Brook Dr, Riverview, FL 33579Off Market

- $352,8005 bd3 ba2.3k sqft11504 Village Brook Dr, Riverview, FL 33579Off Market

- $323,8004 bd2 ba1.8k sqft11306 Village Brook Dr, Riverview, FL 33579Off Market
- $367,8006 bd3 ba2.3k sqft11302 Village Brook Dr, Riverview, FL 33579Off Market
- $347,5004 bd3 ba2.2k sqft11308 Village Brook Dr, Riverview, FL 33579Off Market
- $440,0005 bd3 ba2.1k sqft11438 Village Brook Dr, Riverview, FL 33579Sold
Nearby schools
GreatSchools rating
- 5/10Summerfield Elementary SchoolGrades: PK-5Distance: 1.4 mi
- 3/10Eisenhower Middle SchoolGrades: 6-8Distance: 3.5 mi
- 4/10East Bay High SchoolGrades: 9-12Distance: 3.3 mi
Schools provided by the listing agent
- Elementary: Summerfield Crossing Elementary
- Middle: Eisenhower-HB
- High: East Bay-HB
Source: Stellar MLS. This data may not be complete. We recommend contacting the local school district to confirm school assignments for this home.
Get a cash offer in 3 minutes
Find out how much your home could sell for in as little as 3 minutes with a no-obligation cash offer.
Estimated market value
$337,200
Get a cash offer in 3 minutes
Find out how much your home could sell for in as little as 3 minutes with a no-obligation cash offer.
Estimated market value
$337,200
- Florida
- Hillsborough County
- Riverview
- 33579
- Summerfield
- 11444 VILLAGE BROOK DRIVE
Nearby cities
Nearby neighborhoods
Nearby zip codes
Other Riverview Topics
