Skip main navigation
Closed
  • $199,780

    11445 Buckingham Ave, Denham Springs, LA 70726

    3beds
    1,695sqft
    Single Family Residence
    Built in 2013
    0.3 Acres Lot
    $-- Zestimate®
    $118/sqft
    $-- HOA

    What's special

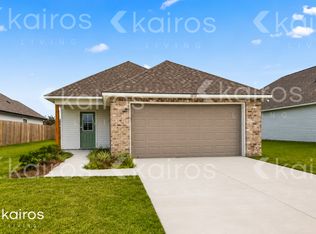
    Grand entry waySeparate showerFully fenced corner lotSeparated master suiteLarge tubLarge bedroomSeparate pantry
    LARGE fully fenced corner lot with double gate for easy access to your new backyard. You've got a double car driveway and garage Step inside and you'll notice the grand entry way which leads you to 2 spacious bedrooms and spare bath then to your living areas, Living and dining are open to each other with plenty of natural lighting and a nice kitchen with wonderful plan separate pantry and plenty of cabinets! Large laundry room and then your separated master suite complete with large bedroom, dual sinks AND closets in bathroom, large tub and separate shower plus a separate water closet! This home DID NOT FLOOD.
    198 days
    |
    638
    |
    42
    |

    Zillow last checked:

    Listing updated:

    Listed by:

    Heather Laughlin 504-256-6180,

    Century 21 Action Realty, Inc.

    Source: GSREIN,MLS#: 2564269MLS Logo

      Facts & features

      Interior

      Bedrooms & bathrooms
      • Bedrooms: 3
      • Bathrooms: 3
      • Full bathrooms: 2
      • 1/2 bathrooms: 1
      Primary bedroom
      • Level: Lower
      • Dimensions: 13.6 x 15.6
      Bedroom
      • Level: Lower
      • Dimensions: 11 x 11
      Bedroom
      • Level: Lower
      • Dimensions: 11 x 11
      Dining room
      • Level: Lower
      • Dimensions: 9.3 x 11
      Kitchen
      • Level: Lower
      • Dimensions: 13.6 x 9.3
      Living room
      • Level: Lower
      • Dimensions: 17 x 18
      Heating
      • None
      Cooling
      • None
      Features
      • Ceiling Fan(s)
      • Has fireplace: Yes
      • Fireplace features: Gas
      Interior area
      • Total structure area: 2,255
      • Total interior livable area: 1,695 sqft

      Property

      Parking
      • Total spaces: 2
      • Parking features: Attached, Garage, Two Spaces
      • Has attached garage: Yes
      Features
      • Levels: One
      • Stories: 1
      • Patio & porch: Other
      • Exterior features: Fence
      • Pool features: None
      Lot
      • Size: 0.3 Acres
      • Dimensions: 90 x 109
      • Features: Outside City Limits, Rectangular Lot
      Details
      • Parcel number: 0110532580
      • Special conditions: Real Estate Owned

      Construction

      Type & style
      • Home type: SingleFamily
      • Architectural style: French Provincial
      • Property subtype: Single Family Residence
      Materials
      • Brick, Stucco, Vinyl Siding
      • Foundation: Slab
      • Roof: Shingle
      Condition
      • Poor Condition
      • Year built: 2013

      Utilities & green energy

      • Sewer: None
      • Water: None
      • Utilities for property: Sewer Not Available, Water Not Available

      Community & HOA

      Community
      • Subdivision: Not a Subdivision
      HOA
      • Has HOA: No
      • HOA name: Westminster Estates
      Location
      • Region: Denham Springs

      Financial & listing details

      • Price per square foot: $118/sqft
      • Tax assessed value: $199,780
      • Annual tax amount: $1,340
      • Date on market: 6/18/2026

      Visit our professional directory to find a foreclosure specialist in your area that can help with your home search.

      Find a foreclosure agent

        Foreclosure details

        Estimated market value

        Not available

        Estimated sales range

        Not available

        $2,020/mo

        Price history

        DateEventPrice
        7/17/2026Sold--
        Source: GSREIN #2564269 Report a problem
        1/6/2026Sold--
        Source: Public Record Report a problem
        9/13/2019Sold--
        Source: ROAM MLS #2019011125 Report a problem
        9/5/2019Listed for sale$180,000$106/sqft
        Source: Dawson Grey Real Estate #2019011125 Report a problem
        7/21/2019Listing removed$180,000$106/sqft
        Source: Dawson Grey Real Estate #2019011125 Report a problem
        6/27/2019Listed for sale$180,000$106/sqft
        Source: Dawson Grey Real Estate #2019011125 Report a problem
        4/6/2006Sold--
        Source: Public Record Report a problem

        Public tax history

        YearProperty taxesTax assessment
        2025$1,340 +1.3%$19,978
        2024$1,322 +45.3%$19,978 +34.6%
        2023$910 -0.7%$14,840
        2022$916 +13.3%$14,840
        2021$809 +0.5%$14,840
        2020$805 -16.2%$14,840 -7.7%
        2019$960 -3%$16,080
        2017$990 +3.7%$16,080 +3.3%
        2015$955 $15,570
        2014$955 +14.6%$15,570
        2013$833 +0.5%$15,570 -0.8%
        2012$829 +14.2%$15,700 +8%
        2011$726 -19%$14,540 -10.3%
        2010$895 -0.8%$16,210 -90%
        2009$902 -2.8%$162,100
        2008$929 +37.2%$162,100 +23.7%
        2007$677 $131,000
        Find assessor info on the county website

        Monthly payment

        Estimated monthly payment$1,822
        All calculations are estimates and provided by Zillow, Inc. for informational purposes only. Actual amounts may vary.
        HOA fees may include property taxes on listings classified as Co-Ops. Contact the listing agent and/or owner for fee details.
        Mortgage interest rates are dependent on a number of factors, including credit score, down payment, and repayment length. Interest rate data provided by Zillow Group Marketplace, Inc. as of 1/1/1970 from various mortgage lenders with which we have lead or other similar arrangements; the Estimated Payment is an average of those rates.
        See how much you could borrow to make a competitive offer.

        Climate risks

        Neighborhood: 70726

        Getting around

        0 / 100
        Car-Dependent
        27 / 100
        Somewhat Bikeable

        Nearby schools

        GreatSchools rating

        Similar homes