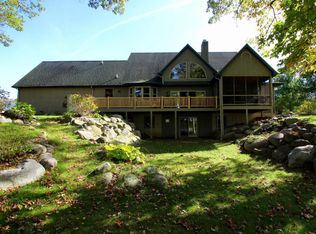
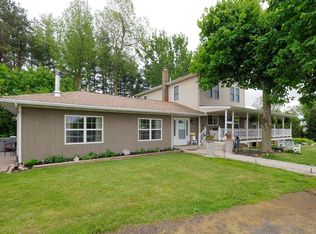
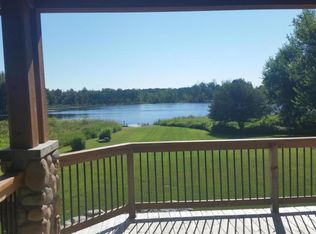
Escape to your own private haven with this stunning log home, perfectly nestled on 11 pristine acres along Hyde Lake in the sought-after Harper Creek school district. This turn-key retreat blends rustic charm with modern amenities, offering a serene country lifestyle just minutes from conveniences. Features a bright, open floor plan with a welcoming great room featuring vaulted ceilings and expansive windows to frame lake views. The kitchen has ample counter space and adjacent dining area designed for entertaining everyone. The generous primary suite with private bath and huge walk-in closet is located on the main floor. The walkout finished basement—perfect for a family room, recreation area, or guest suite, with direct access to the outdoors. Relax on the covered porch or stroll the manicured grounds; mature trees, lush landscaping, and serene lake ambiance..even go for a boat ride around the lake. There are two oversized pole barns ready for all your toys, equipment, and hobby farm needs; ideal for vehicles, ATVs, woodworking, or a dedicated workshop. Don't miss large cleared acreage suitable for small- to mid-scale farming, gardens, or pasture for livestock. You can even go hunting out your front door and fishing right out your back door. Do not miss out on this lovingly cared for, move-in ready home. Just bring your belongings and start living your best life home. Ideal for buyers seeking space, privacy, and a strong sense of place, this log home offers a rare blend of rustic charm and modern convenience. Don't miss your opportunity to own a turnkey lakefront lifestyle in Harper Creek schools. Call today to schedule your private tour. Realtor Dustin Damon 269-317-0988
Sold
Zillow last checked:
Listing updated:
Bought with:
Noelle A Pelton, 6501381338
Epique Realty
Source: MichRIC,MLS#: 25058018
Price history
| Date | Event | Price |
|---|---|---|
| 3/13/2026 | Sold | $720,000-3.9%$170/sqft |
Source:  MichRIC #25058018 Report a problem MichRIC #25058018 Report a problem | ||
| 2/7/2026 | Pending sale | $749,000$177/sqft |
Source: MichRIC #25058018 Report a problem | ||
| 1/27/2026 | Price change | $749,000-4%$177/sqft |
Source: MichRIC #25058018 Report a problem | ||
| 12/29/2025 | Price change | $780,000-2.5%$184/sqft |
Source: MichRIC #25058018 Report a problem | ||
| 11/24/2025 | Price change | $800,000-1.2%$189/sqft |
Source: MichRIC #25058018 Report a problem | ||
| 11/13/2025 | Listed for sale | $809,900+47.3%$191/sqft |
Source: MichRIC #25058018 Report a problem | ||
| 1/11/2022 | Listing removed | -- |
Source:  Realcomp II #2200009918 Report a problem Realcomp II #2200009918 Report a problem | ||
| 11/22/2021 | Pending sale | $550,000$130/sqft |
Source: Realcomp II #2200009918 Report a problem | ||
| 11/8/2021 | Listing removed | -- |
Source:  AAABOR #485944522 Report a problem AAABOR #485944522 Report a problem | ||
| 10/6/2021 | Pending sale | $550,000-0.5%$130/sqft |
Source: AAABOR #485944522 Report a problem | ||
| 5/13/2020 | Sold | $553,000+0.5%$131/sqft |
Source: Public Record Report a problem | ||
| 12/31/2019 | Listed for sale | $550,000$130/sqft |
Source: Owner Report a problem | ||
Get a cash offer in 3 minutes
Find out how much your home could sell for in as little as 3 minutes with a no-obligation cash offer.
Estimated market value
$728,500
