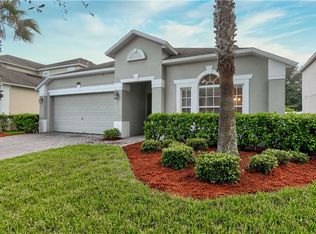
Welcome to the highly sought-after Enclave at Moss Park — where tree-lined streets and exceptional community amenities create the perfect place to call home. This beautifully updated 5-bedroom, 3.5-bath pool home is ideally situated within the neighborhood and backs to peaceful conservation, offering added privacy and a serene natural setting.The home features an extensive list of upgrades, including an updated kitchen, luxury vinyl plank flooring throughout, new roof, newer A/C, updated windows, and more.The spacious first-floor primary suite offers two walk-in closets and a well-appointed en-suite bath featuring dual vanities, a separate soaking tub, and a large walk-in shower. The fully renovated kitchen serves as the heart of the home, complete with a large island ideal for entertaining or everyday living, and flows seamlessly into the dinette area overlooking the pool, spa, and conservation beyond.Upstairs, you’ll find a dedicated office space along with four additional bedrooms — including one that can easily function as a secondary primary suite.Step outside to your private outdoor retreat featuring a heated pool and spa within a screened enclosure. The extended covered lanai provides additional shade and protection from the elements, while the conservation backdrop enhances the sense of privacy and tranquility.Conveniently located near SR 417, SR 528, Orlando International Airport, Lake Nona Medical City, VA Hospital, and Lake Nona Town Center for shopping and dining. Enjoy easy access to Central Florida’s theme parks and the Space Coast beaches — both approximately 45 minutes away. A move-in ready home in a prime location with conservation views — schedule your private showing today.
Sold for $700,000
$700,000
11445 GREAT COMMISSION WAY, ORLANDO, FL 32832
5beds
2,750sqft
Single Family Residence
Built in 2006
8,777 Square Feet Lot
$692,600 Zestimate®
$255/sqft
$3,606 Estimated rent
Home value
$692,600
$637,000 - $755,000
$3,606/mo
Zestimate® history
Owner options
List your home for rent
$3,606/mo
Rent Zestimate®
Find your next renter with Zillow Rental Manager. Plus, with online applications, you can quickly screen prospective tenants – for free.
$3,606/mo
Rent Zestimate®
Refinance and save
$5,331/mo
Est. payment
Refinancing to a lower rate could help reduce your monthly payments and save thousands over the life of the loan.
$5,331/mo
Est. payment
Explore your selling options
Work with a Zillow partner agent
Leverage their expertise and Zillow's premium Showcase listings to get your home seen by more buyers.
Get startedList with your own agent
Get your home in front of millions of buyers by listing it on Zillow.
Learn how to do itSell it yourself
Take full control of how buyers see your home on Zillow by listing For Sale by Owner (FSBO).
List your homeWhat's special
Fully renovated kitchenUpdated windowsNew roofDedicated office spacePrivate outdoor retreatTree-lined streetsBacks to peaceful conservation
Zillow last checked:
Listing updated:
Listed by:
Albin Hubscher 407-404-4041,
CENTRAL FLORIDA PRIME REAL ESTATE LLC 407-404-4041
Bought with:
Jerry Cionci, 3494257
FLORIDA EXECUTIVE REALTY 2
Source: Stellar MLS,MLS#: O6384617 Originating MLS: Orlando Regional
Originating MLS: Orlando Regional
Facts & features
Interior
Bedrooms & bathrooms
- Bedrooms: 5
- Bathrooms: 4
- Full bathrooms: 3
- 1/2 bathrooms: 1
Rooms
- Room types: Family Room, Living Room
Primary bedroom
- Description: Room5
- Features: Walk-In Closet(s)
- Level: First
- Area: 221 Square Feet
- Dimensions: 13x17
Bedroom 1
- Description: Room3
- Features: Built-in Closet
- Level: Second
- Area: 165 Square Feet
- Dimensions: 15x11
Bedroom 2
- Description: Room1
- Features: Built-in Closet
- Level: Second
- Area: 132 Square Feet
- Dimensions: 12x11
Bedroom 3
- Description: Room2
- Features: Built-in Closet
- Level: Second
- Area: 132 Square Feet
- Dimensions: 12x11
Bedroom 4
- Description: Room4
- Features: Walk-In Closet(s)
- Level: Second
- Area: 143 Square Feet
- Dimensions: 13x11
Balcony porch lanai
- Description: Room10
- Level: First
- Area: 420 Square Feet
- Dimensions: 28x15
Dinette
- Description: Room9
- Level: First
- Area: 110 Square Feet
- Dimensions: 10x11
Family room
- Description: Room6
- Level: First
- Area: 306 Square Feet
- Dimensions: 18x17
Kitchen
- Description: Room8
- Level: First
- Area: 168 Square Feet
- Dimensions: 14x12
Living room
- Description: Room7
- Level: First
- Area: 200 Square Feet
- Dimensions: 20x10
Heating
- Central
Cooling
- Central Air
Appliances
- Included: Bar Fridge, Oven, Convection Oven, Cooktop, Dishwasher, Disposal, Microwave, Range Hood, Refrigerator
- Laundry: Corridor Access, Inside
Features
- Built-in Features, Eating Space In Kitchen, Solid Surface Counters, Solid Wood Cabinets, Stone Counters, Thermostat, Walk-In Closet(s)
- Flooring: Carpet, Luxury Vinyl
- Doors: Outdoor Kitchen
- Has fireplace: Yes
- Fireplace features: Family Room, Non Wood Burning
Interior area
- Total structure area: 3,148
- Total interior livable area: 2,750 sqft
Property
Parking
- Total spaces: 2
- Parking features: Driveway, Garage Door Opener
- Attached garage spaces: 2
- Has uncovered spaces: Yes
- Details: Garage Dimensions: 19x20
Features
- Levels: Two
- Stories: 2
- Patio & porch: Covered, Rear Porch, Screened
- Exterior features: Irrigation System, Outdoor Kitchen, Rain Gutters, Sidewalk
- Has private pool: Yes
- Pool features: Gunite, Heated, In Ground, Lighting
- Has spa: Yes
- Spa features: Heated, In Ground
- Fencing: Vinyl
- Has view: Yes
- View description: Trees/Woods
Lot
- Size: 8,777 Square Feet
- Features: Conservation Area, Oversized Lot, Sidewalk
- Residential vegetation: Mature Landscaping
Details
- Parcel number: 312410266601260
- Zoning: P-D
- Special conditions: None
Construction
Type & style
- Home type: SingleFamily
- Architectural style: Traditional
- Property subtype: Single Family Residence
Materials
- Block, Wood Frame
- Foundation: Slab
- Roof: Shingle
Condition
- New construction: No
- Year built: 2006
Details
- Builder model: Wekiva Model
- Builder name: Beazer Homes
Utilities & green energy
- Sewer: Public Sewer
- Water: Public
- Utilities for property: Cable Connected, Electricity Connected, Street Lights
Community & HOA
Community
- Features: Pool, Sidewalks
- Security: Security System, Smoke Detector(s)
- Pet fee: $0 monthly
- Subdivision: ENCLAVE/MOSS PARK
HOA
- Has HOA: Yes
- Amenities included: Basketball Court, Pool
- HOA fee: $110 monthly
- HOA name: Enclave at Moss Park by Real Manage
Location
- Region: Orlando
Financial & listing details
- Price per square foot: $255/sqft
- Tax assessed value: $500,638
- Annual tax amount: $4,924
- Date on market: 3/3/2026
- Cumulative days on market: 5 days
- Listing terms: Cash,Conventional,VA Loan
- Ownership: Fee Simple
- Total actual rent: 0
- Electric utility on property: Yes
- Road surface type: Paved
Price history
| Date | Event | Price |
|---|---|---|
| 4/10/2026 | Sold | $700,000+0.7%$255/sqft |
Source:  Stellar MLS #O6384617 Report a problem Stellar MLS #O6384617 Report a problem | ||
| 3/8/2026 | Pending sale | $695,000$253/sqft |
Source: Stellar MLS #O6384617 Report a problem | ||
| 3/3/2026 | Listed for sale | $695,000+107.5%$253/sqft |
Source: Stellar MLS #O6384617 Report a problem | ||
| 3/23/2007 | Sold | $335,000$122/sqft |
Source: Public Record Report a problem | ||
Public tax history
| Year | Property taxes | Tax assessment |
|---|---|---|
| 2024 | $4,924 +7.2% | $321,431 +3% |
| 2023 | $4,593 +3.6% | $312,069 +3% |
| 2022 | $4,433 +1.5% | $302,980 +3% |
| 2021 | $4,367 +0.8% | $294,155 +1.4% |
| 2020 | $4,332 +1.2% | $290,094 +2.3% |
| 2019 | $4,280 +0.8% | $283,572 +1.9% |
| 2018 | $4,246 +0% | $278,285 -3.7% |
| 2017 | $4,246 +1.4% | $289,103 +2.3% |
| 2016 | $4,188 +0.7% | $282,714 +22.2% |
| 2015 | $4,160 +6.9% | $231,336 +12.3% |
| 2014 | $3,894 +11.4% | $205,936 +13.9% |
| 2013 | $3,496 +27% | $180,874 +2.8% |
| 2012 | $2,754 -3% | $175,901 -2.4% |
| 2011 | $2,839 -4.5% | $180,174 -6.3% |
| 2010 | $2,973 | $192,290 -15.4% |
| 2009 | -- | $227,311 -20.7% |
| 2008 | $4,402 -20.6% | $286,500 -10.5% |
| 2007 | $5,541 +532.3% | $320,007 +611.1% |
| 2006 | $876 | $45,000 |
Find assessor info on the county website
Neighborhood: 32832
Nearby homes
- $553,7004 bd3 ba2.8k sqft11439 Great Commission Way, Orlando, FL 32832Off Market

- $553,3004 bd3 ba2.5k sqft11451 Great Commission Way, Orlando, FL 32832Off Market

- $481,3004 bd2 ba2k sqft11433 Great Commission Way, Orlando, FL 32832Off Market
- $550,0005 bd3 ba2.3k sqft11457 Great Commission Way, Orlando, FL 32832Off Market
- $683,0005 bd4 ba3.3k sqft11427 Great Commission Way, Orlando, FL 32832Off Market
- $481,4004 bd2 ba2k sqft11444 Great Commission Way, Orlando, FL 32832Off Market
- $531,7005 bd4 ba2.3k sqft11438 Great Commission Way, Orlando, FL 32832Off Market
- $529,7004 bd3 ba2.2k sqft11505 Great Commission Way, Orlando, FL 32832Off Market
Nearby schools
GreatSchools rating
- 9/10Moss Park Elementary SchoolGrades: PK-5Distance: 0.8 mi
- 8/10Innovation MiddleGrades: 6-8Distance: 0.3 mi
- 5/10Innovation High SchoolGrades: 9-12Distance: 1.8 mi
Schools provided by the listing agent
- Elementary: Moss Park Elementary
- Middle: Innovation Middle School
Source: Stellar MLS. This data may not be complete. We recommend contacting the local school district to confirm school assignments for this home.
Get a cash offer in 3 minutes
Find out how much your home could sell for in as little as 3 minutes with a no-obligation cash offer.
Estimated market value
$692,600
Get a cash offer in 3 minutes
Find out how much your home could sell for in as little as 3 minutes with a no-obligation cash offer.
Estimated market value
$692,600
- Florida
- Orange County
- Orlando
- 32832
- 11445 GREAT COMMISSION WAY
