Welcome to Hidden Oaks Condominiums - Phase II Now Underway! Nestled in the charming town of Clio, conveniently located between Flint and Saginaw with easy access to I-75, Hidden Oaks Condominiums offers the perfect blend of quality, comfort, and community. This highly desirable ranch-style condo features a well-designed open floor plan that is both inviting and functional. Boasting a premium kitchen package, the heart of the home includes granite countertops, an island kitchen, and 42-inch upper cabinets, perfect for culinary enthusiasts. The living room is enhanced with extra windows, allowing natural light to flood the space, complemented by cathedral ceilings and recessed lighting. Retreat to the spacious master suite, which includes a private bath and a generous walk-in closet, all featuring the same elegant cathedral ceilings. The expansive basement with poured walls and an egress window presents endless possibilities for additional living space. Step outside to the serene backyard, where a large 12x16 deck invites relaxation. This condo comes with a basic landscape package and an inground sprinkler system, ensuring a low-maintenance lifestyle. Seize the opportunity to personalize your new home by making selections now! Under the guidance of our builder, Drew Millman, known for his commitment to quality and ease of collaboration, your journey towards homeownership is in great hands. Construction is underway, with a projected finish date in late August. Don't miss out on asking about our construction loan incentive and securing your place in this vibrant community! These interior pictures are from previously sold units.
Sold for $311,700
$311,700
11445 Hidden Oaks Dr, Clio, MI 48420
2beds
1,324sqft
Condominium
Built in 2024
-- sqft lot
$324,500 Zestimate®
$235/sqft
$2,399 Estimated rent
Home value
$324,500
$292,000 - $360,000
$2,399/mo
Zestimate® history
Owner options
List your home for rent
$2,399/mo
Rent Zestimate®
Find your next renter with Zillow Rental Manager. Plus, with online applications, you can quickly screen prospective tenants – for free.
$2,399/mo
Rent Zestimate®
Refinance and save
$2,201/mo
Est. payment
Refinancing to a lower rate could help reduce your monthly payments and save thousands over the life of the loan.
$2,201/mo
Est. payment
Explore your selling options
Work with a Zillow partner agent
Leverage their expertise and Zillow's premium Showcase listings to get your home seen by more buyers.
Get startedList with your own agent
Get your home in front of millions of buyers by listing it on Zillow.
Learn how to do itSell it yourself
Take full control of how buyers see your home on Zillow by listing For Sale by Owner (FSBO).
List your homeWhat's special
Inground sprinkler systemRanch-style condoIsland kitchenExpansive basementSerene backyardEgress windowOpen floor plan
Zillow last checked:
Listing updated:
Listed by:
David A Taljonick 810-845-8833,
REMAX Right Choice,
Michael J Davidson 810-397-3000,
REMAX Right Choice
Bought with:
Michael J Davidson, 122148
REMAX Right Choice
Source: MiRealSource,MLS#: 50157190 Originating MLS: East Central Association of REALTORS
Originating MLS: East Central Association of REALTORSFacts & features
Interior
Bedrooms & bathrooms
- Bedrooms: 2
- Bathrooms: 2
- Full bathrooms: 2
Bedroom 1
- Level: Entry
- Area: 168
- Dimensions: 14 x 12
Bedroom 2
- Level: Entry
- Area: 144
- Dimensions: 12 x 12
Bathroom 1
- Level: Entry
- Area: 40
- Dimensions: 8 x 5
Bathroom 2
- Level: Entry
- Area: 55
- Dimensions: 11 x 5
Dining room
- Level: Entry
- Area: 100
- Dimensions: 10 x 10
Kitchen
- Level: Entry
- Area: 120
- Dimensions: 12 x 10
Living room
- Level: Entry
- Area: 285
- Dimensions: 19 x 15
Heating
- Forced Air, Natural Gas
Cooling
- Central Air
Appliances
- Included: Dishwasher, Microwave
- Laundry: Entry
Features
- Basement: Daylight,Concrete
- Has fireplace: No
Interior area
- Total structure area: 2,648
- Total interior livable area: 1,324 sqft
- Finished area above ground: 1,324
- Finished area below ground: 0
Property
Parking
- Total spaces: 2
- Parking features: Attached
- Attached garage spaces: 2
Features
- Levels: One
- Stories: 1
- Patio & porch: Deck
- Frontage type: Road
- Frontage length: 55
Lot
- Size: 8,276 Square Feet
- Dimensions: 55 x 140
Details
- Parcel number: 1822602009
- Zoning description: Site Condominium
- Special conditions: Private
Construction
Type & style
- Home type: Condo
- Architectural style: Ranch
- Property subtype: Condominium
Materials
- Brick, Vinyl Siding
- Foundation: Basement, Concrete Perimeter
Condition
- New construction: Yes
- Year built: 2024
Utilities & green energy
- Sewer: Public Sanitary
- Water: Public
Community & HOA
Community
- Subdivision: Hidden Oaks Condos
HOA
- Has HOA: Yes
- Amenities included: Maintenance Grounds, Playground, Street Lights
- Services included: Maintenance Grounds, Snow Removal
- HOA fee: $135 monthly
- HOA name: Hidden Oaks Condo
Location
- Region: Clio
Financial & listing details
- Price per square foot: $235/sqft
- Tax assessed value: $32,000
- Annual tax amount: $351
- Date on market: 10/3/2024
- Cumulative days on market: 268 days
- Listing agreement: Exclusive Right To Sell
- Listing terms: Cash,Conventional
Price history
| Date | Event | Price |
|---|---|---|
| 9/10/2025 | Sold | $311,700-0.6%$235/sqft |
Source:  MiRealSource #50157190 Report a problem MiRealSource #50157190 Report a problem | ||
| 6/23/2025 | Pending sale | $313,700+3.2%$237/sqft |
Source: MiRealSource #50157190 Report a problem | ||
| 5/1/2025 | Price change | $304,000+1.8%$230/sqft |
Source: MiRealSource #50157190 Report a problem | ||
| 3/31/2025 | Price change | $298,500+1.2%$225/sqft |
Source: MiRealSource #50157190 Report a problem | ||
| 10/3/2024 | Price change | $294,900+886.3%$223/sqft |
Source: MiRealSource #50157190 Report a problem | ||
| 12/18/2023 | Listed for sale | $29,900-88.3%$23/sqft |
Source: MiRealSource #50130007 Report a problem | ||
| 1/27/2022 | Listing removed | -- |
Source:  RE/MAX of Michigan Report a problem RE/MAX of Michigan Report a problem | ||
| 7/26/2021 | Price change | $254,900+41.7%$193/sqft |
Source: MiRealSource #50030841 Report a problem | ||
| 4/8/2021 | Price change | $179,900+2.8%$136/sqft |
Source: MiRealSource #50030841 Report a problem | ||
| 12/16/2020 | Listed for sale | $175,000$132/sqft |
Source: REMAX Platinum Fenton #50030841 Report a problem | ||
Public tax history
| Year | Property taxes | Tax assessment |
|---|---|---|
| 2025 | $375 +6.9% | $16,000 +6.7% |
| 2024 | $351 | $15,000 +150% |
| 2023 | -- | $6,000 |
| 2022 | -- | $6,000 |
| 2021 | -- | $6,000 |
| 2020 | -- | $6,000 |
| 2019 | -- | $6,000 |
| 2018 | $317 +0.8% | $6,000 |
| 2017 | $315 +912% | $6,000 -54.9% |
| 2016 | $31 | $13,300 |
| 2015 | $31 | -- |
| 2012 | -- | -- |
| 2010 | -- | $11,400 -8.1% |
| 2008 | $339 | $12,400 -0.8% |
| 2006 | -- | $12,500 |
Find assessor info on the county website
Neighborhood: 48420
Nearby homes

- $304,9002 bd2 ba1.3k sqft11441 Hidden Oaks Dr, Clio, MI 48420Sold
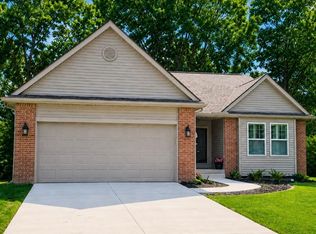
- $304,9002 bd2 ba1.3k sqft11441 Hidden Oaks Dr #8, Clio, MI 48420Sold
- $319,5002 bd2 ba1.3k sqft11449 Hidden Oaks Dr, Clio, MI 48420New Construction
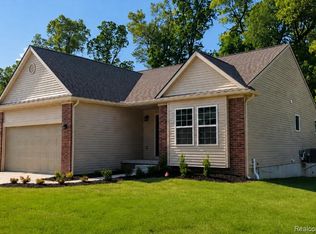
- $321,5002 bd2 ba1.3k sqft11453 Hidden Oaks Dr, Clio, MI 48420New Construction
- $230,900-- bd1 ba1.4k sqft11407 Colonial Woods Dr, Clio, MI 48420Off Market
- $259,9004 bd1 ba1.9k sqft11415 Colonial Woods Dr, Clio, MI 48420Off Market
- $288,100-- bd-- ba-- sqft11433 Hidden Oaks Dr, Clio, MI 48420Off Market
- $237,4003 bd2 ba1.5k sqft11395 Colonial Woods Dr, Clio, MI 48420Off Market
Nearby schools
GreatSchools rating
- NAClio Early ElementaryGrades: PK-KDistance: 1 mi
- 5/10George R. Carter Middle SchoolGrades: 6-8Distance: 1.1 mi
- 7/10Clio Area High SchoolGrades: 8-12Distance: 1.4 mi
Schools provided by the listing agent
- District: Clio Area School District
Source: MiRealSource. This data may not be complete. We recommend contacting the local school district to confirm school assignments for this home.
Get a cash offer in 3 minutes
Find out how much your home could sell for in as little as 3 minutes with a no-obligation cash offer.
Estimated market value
$324,500
Get a cash offer in 3 minutes
Find out how much your home could sell for in as little as 3 minutes with a no-obligation cash offer.
Estimated market value
$324,500
- Michigan
- Genesee County
- Vienna
- 48420
- 11445 Hidden Oaks Dr
Nearby cities
Nearby zip codes
Other Vienna Topics
