Skip main navigation
Sold for $685,000
  • Listed by: Coldwell Banker Realty • Dorothy Apple • Contact: 818-424-4440
    Bought with: First Team Real Estate
    $685,000

    11445 Moorpark St Unit 1, North Hollywood, CA 91602

    2beds
    1,207sqft
    Condominium
    Built in 1992
    -- sqft lot
    $-- Zestimate®
    $568/sqft
    $3,606 Estimated rent

    Home value

    Not available

    Estimated sales range

    Not available

    $3,606/mo

    Zestimate® history
    Loading
    Loading...

    Owner options

    List your home for rent

    $3,606/mo

    Rent Zestimate®

    Find your next renter with Zillow Rental Manager. Plus, with online applications, you can quickly screen prospective tenants – for free.

    Learn more

    $3,606/mo

    Rent Zestimate®

    Refinance and save

    $4,993/mo

    Est. payment

    Refinancing to a lower rate could help reduce your monthly payments and save thousands over the life of the loan.

    See today's rates

    $4,993/mo

    Est. payment

    Explore your selling options

    Work with a Zillow partner agent

    Leverage their expertise and Zillow's premium Showcase listings to get your home seen by more buyers.

    Get started

    List with your own agent

    Get your home in front of millions of buyers by listing it on Zillow.

    Learn how to do it

    Sell it yourself

    Take full control of how buyers see your home on Zillow by listing For Sale by Owner (FSBO).

    List your home

    What's special

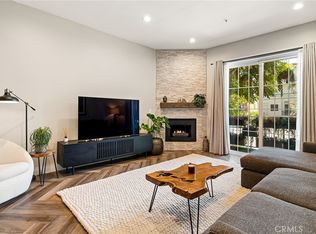
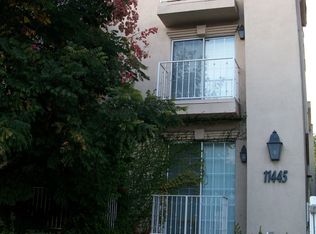
    Located in the heart of Studio City and just blocks from Tujunga Village, Woodbridge Park, Studio City’s famous Sushi Row, the Studio City Sunday Farmers Market and tons of restaurants and shopping. This 2 bedroom, 2.5-bathroom condo has been updated and meticulously maintained. Enter through the formal entryway into this sunny and bright end unit. Versatile room off the kitchen could be a dining area, office, reading nook or whatever your needs might be. Beautifully remodeled kitchen with stainless steel appliances, tons of counter space and cabinets opens to the dining area. Dining area has sliding glass doors to the side entrance that lets in tons of natural light. The dining area has custom built-in shelves. The living room has a gas fireplace, hardwood floors and a balcony with sliding glass doors. Both bedrooms are upstairs and have their own bathroom. The primary suite has a remodeled bathroom with linen closets and two large closets with sliding mirrored doors. The secondary bedroom also has its own full bathroom and two closets. Two assigned tandem parking spaces. Front lobby entrance with elevator access to the unit and garage.

    Zillow last checked:

    Listing updated:

    Listed by:

    Dorothy Apple DRE #01185105 818-424-4440,

    Coldwell Banker Realty

    Bought with:

    Marise Freitas, DRE #01707991

    First Team Real Estate

    Source: CRMLS,MLS#: SR26047688MLS LogoOriginating MLS: California Regional MLS

    Facts & features

    Interior

    Bedrooms & bathrooms
    • Bedrooms: 2
    • Bathrooms: 3
    • Full bathrooms: 2
    • 1/2 bathrooms: 1
    • Main level bathrooms: 1
    Rooms
    • Room types: Bedroom, Center Hall, Kitchen, Laundry, Living Room, Primary Bedroom, Other, Dining Room
    Primary bedroom
    • Features: Multiple Primary Suites
    Primary bedroom
    • Features: Primary Suite
    Bedroom
    • Features: All Bedrooms Up
    Bathroom
    • Features: Low Flow Plumbing Fixtures, Linen Closet, Tub Shower
    Kitchen
    • Features: Granite Counters, Remodeled, Updated Kitchen
    Other
    • Features: Walk-In Closet(s)
    Heating
    • Central
    Cooling
    • Central Air
    Appliances
    • Included: Built-In Range, Dishwasher, Disposal, Gas Range, Gas Water Heater, Range Hood
    • Laundry: Washer Hookup, Inside, Laundry Closet, Stacked
    Features
    • Balcony, Separate/Formal Dining Room, All Bedrooms Up, Multiple Primary Suites, Primary Suite, Walk-In Closet(s)
    • Flooring: Carpet, Tile
    • Has fireplace: Yes
    • Fireplace features: Gas, Living Room
    • Common walls with other units/homes: 1 Common Wall,End Unit,No One Below
    Interior area
    • Total interior livable area: 1,207 sqft

    Property

    Parking
    • Total spaces: 2
    • Parking features: Assigned, Controlled Entrance, Driveway Down Slope From Street, Garage Faces Front
    • Attached garage spaces: 2
    Accessibility
    • Accessibility features: Parking
    Features
    • Levels: Two
    • Stories: 2
    • Entry location: Ground floor
    • Pool features: None
    • Spa features: None
    • Has view: Yes
    • View description: Neighborhood
    Lot
    • Size: 0.32 Acres
    Details
    • Parcel number: 2365011028
    • Special conditions: Standard

    Construction

    Type & style
    • Home type: Condo
    • Property subtype: Condominium
    • Attached to another structure: Yes
    Condition
    • New construction: No
    • Year built: 1992

    Utilities & green energy

    • Sewer: Unknown
    • Water: Public
    • Utilities for property: Electricity Connected, Natural Gas Connected, Water Connected

    Community & HOA

    Community
    • Features: Curbs, Street Lights, Suburban, Sidewalks
    HOA
    • Has HOA: Yes
    • Amenities included: Electricity, Gas, Maintenance Grounds, Management, Maintenance Front Yard, Pet Restrictions, Storage, Trash, Water
    • HOA fee: $665 monthly
    • HOA name: The Villas at Moorpark Inc
    • HOA phone: 818-981-1802
    Location
    • Region: North Hollywood

    Financial & listing details

    • Price per square foot: $568/sqft
    • Tax assessed value: $517,994
    • Date on market: 3/4/2026
    • Cumulative days on market: 6 days
    • Listing terms: Cash,Conventional

    Price history

    DateEventPrice
    4/10/2026Sold$685,000+0.9%$568/sqft
    Source: CRMLS #SR26047688 Report a problem
    3/10/2026Contingent$679,000$563/sqft
    Source: CRMLS #SR26047688 Report a problem
    3/4/2026Listed for sale$679,000+58.3%$563/sqft
    Source: CRMLS #SR26047688 Report a problem
    8/21/2015Sold$429,000-2.3%$355/sqft
    Source: Public Record Report a problem
    7/15/2015Pending sale$439,000$364/sqft
    Source: Pinnacle Estate Properties,In #SR15133710 Report a problem
    6/20/2015Listed for sale$439,000+4.5%$364/sqft
    Source: Pinnacle Estate Properties,In #SR15133710 Report a problem
    2/27/2004Sold$420,000+225.6%$348/sqft
    Source: Public Record Report a problem
    10/10/1995Sold$129,000-90.9%$107/sqft
    Source: Public Record Report a problem
    4/21/1995Sold$1,420,000-17.7%$1,176/sqft
    Source: Public Record Report a problem
    1/17/1995Sold$1,725,000$1,429/sqft
    Source: Public Record Report a problem

    Public tax history

    YearProperty taxesTax assessment
    2026-- $517,994 +2%
    2025$6,122 +1.3%$507,839 +2%
    2024$6,046 +2%$497,883 +2%
    2023$5,928 +5%$488,122 +2%
    2022$5,648 +1.3%$478,552 +2%
    2021$5,574 -1%$469,170 +1%
    2020$5,628 $464,360 +2%
    2019$5,628 +4.6%$455,256 +2%
    2018$5,383 $446,330 +2%
    2017$5,383 +2.3%$437,580 +2%
    2016$5,262 +2.4%$429,000 -13.7%
    2015$5,136 -9.5%$496,853 +7.3%
    2014$5,672 $463,000 +47%
    2012-- $315,000 -12.7%
    2011-- $360,900
    2010-- $360,900
    2009-- $360,900 -20.6%
    2008-- $454,619 +2%
    2007-- $445,706 +2%
    2006-- $436,967
    2005-- $436,967 +189.9%
    2004-- $150,723 +1.9%
    2003-- $147,961 +2%
    2002-- $145,061 +4%
    2000-- $139,430
    Find assessor info on the county website

    Neighborhood: Studio City

    Nearby schools

    GreatSchools rating
    Schools provided by the listing agent
    • Elementary: Rio Vista
    • Middle: Walter Reed
    • High: North Hollywood

    Source: CRMLS. This data may not be complete. We recommend contacting the local school district to confirm school assignments for this home.

    Get pre-qualified for a loan
    At Zillow Home Loans, we can pre-qualify you in as little as 5 minutes with no impact to your credit score.

    An equal housing lender. NMLS #10287.