Skip main navigation
Sold for $606,000
  • $606,000

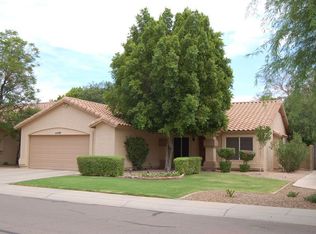
    11445 S 44TH Street, Phoenix, AZ 85044

    4beds
    2baths
    2,075sqft
    Single Family Residence
    Built in 1990
    9,509 Square Feet Lot
    $595,000 Zestimate®
    $292/sqft
    $3,222 Estimated rent

    Home value

    $595,000

    $541,000 - $655,000

    $3,222/mo

    Zestimate® history
    Loading
    Loading...

    Owner options

    List your home for rent

    $3,222/mo

    Rent Zestimate®

    Find your next renter with Zillow Rental Manager. Plus, with online applications, you can quickly screen prospective tenants – for free.

    Learn more

    $3,222/mo

    Rent Zestimate®

    Refinance and save

    $3,702/mo

    Est. payment

    Refinancing to a lower rate could help reduce your monthly payments and save thousands over the life of the loan.

    See today's rates

    $3,702/mo

    Est. payment

    Explore your selling options

    Work with a Zillow partner agent

    Leverage their expertise and Zillow's premium Showcase listings to get your home seen by more buyers.

    Get started

    List with your own agent

    Get your home in front of millions of buyers by listing it on Zillow.

    Learn how to do it

    Sell it yourself

    Take full control of how buyers see your home on Zillow by listing For Sale by Owner (FSBO).

    List your home

    What's special

    Sleek electric fireplaceModern eleganceLuxurious primary suiteSpacious backyardExpansive sliding doorsOutdoor oasisWalk-in shower
    Discover this beautifully remodeled 4-bedroom, 2-bathroom home where modern elegance meets thoughtful design. This stunning open-concept home has been meticulously cared for, with attention to detail that sets it apart. The spacious living area features a sleek electric fireplace that not only generates warmth but also provides a mesmerizing light show, creating an inviting ambiance. The chef's kitchen is a true showstopper, featuring exquisite quartzite countertops, high-end appliances, and ample storage. Expansive sliding doors flood the living spaces with natural light and lead to the spacious backyard—an entertainer's delight. Thoughtfully designed with multiple areas for relaxing, this outdoor oasis is perfect for hosting gatherings or simply unwinding in style. The luxurious primary suite is a true retreat, offering a spa-like ensuite designed for ultimate relaxation. Enjoy the spacious walk-in shower with designer tilework, and appreciate the dual vanities with elegant finishes. A serene ambiance and thoughtful details make this space the perfect escape at the end of the day. Every inch of this home has been designed with quality and sophistication in mind. Don't miss this incredible opportunity!

    Zillow last checked:

    Listing updated:

    Listed by:

    Lisa A Dixon 602-214-3431,

    HomeSmart,

    Liam Dixon 602-625-1263,

    HomeSmart

    Bought with:

    William 'Bud' Gragg, BR112406000

    Real Broker

    Kristin K Gragg, SA506895000

    Real Broker

    Source: ARMLS,MLS#: 6824780MLS Logo

    Facts & features

    Interior

    Bedrooms & bathrooms
    • Bedrooms: 4
    • Bathrooms: 2
    Heating
    • Electric
    Cooling
    • Central Air, Ceiling Fan(s)
    Features
    • High Speed Internet, Double Vanity, Eat-in Kitchen, Vaulted Ceiling(s), Pantry, 3/4 Bath Master Bdrm
    • Flooring: Tile, Wood
    • Windows: Low Emissivity Windows, Double Pane Windows
    • Has basement: No
    • Has fireplace: Yes
    • Fireplace features: Living Room
    Interior area
    • Total structure area: 2,075
    • Total interior livable area: 2,075 sqft

    Property

    Parking
    • Total spaces: 4
    • Parking features: Garage Door Opener
    • Garage spaces: 2
    • Uncovered spaces: 2
    Features
    • Stories: 1
    • Patio & porch: Patio
    • Pool features: None
    • Spa features: None
    • Fencing: Block
    Lot
    • Size: 9,509 sqft
    • Features: Sprinklers In Rear, Sprinklers In Front, Desert Back, Desert Front
    Details
    • Parcel number: 30622655

    Construction

    Type & style
    • Home type: SingleFamily
    • Property subtype: Single Family Residence
    Materials
    • Stucco, Wood Frame, Brick
    • Roof: Tile
    Condition
    • Year built: 1990

    Utilities & green energy

    • Sewer: Public Sewer
    • Water: City Water

    Community & neighborhood

    Community
    • Community features: Community Pool
    Location
    • Region: Phoenix
    • Subdivision: CENTER COURT AT AHWATUKEE

    HOA & financial

    HOA
    • Has HOA: Yes
    • HOA fee: $261 annually
    • Services included: Maintenance Grounds
    • Association name: ABM
    • Association phone: 480-893-3502

    Other

    Other facts
    • Listing terms: Cash,Conventional,FHA,VA Loan
    • Ownership: Fee Simple

    Price history

    DateEventPrice
    4/10/2025Sold$606,000+1.2%$292/sqft
    Source: ARMLS #6824780 Report a problem
    4/2/2025Pending sale$599,000$289/sqft
    Source: ARMLS #6824780 Report a problem
    2/22/2025Listed for sale$599,000+117.8%$289/sqft
    Source: ARMLS #6824780 Report a problem
    6/5/2013Sold$275,000$133/sqft
    Source: ARMLS #4930834 Report a problem
    5/4/2013Listed for sale$275,000+51.9%$133/sqft
    Source: Keller Williams Realty Sonoran Living #4930834 Report a problem
    10/15/1998Sold$181,000$87/sqft
    Source: Public Record Report a problem

    Public tax history

    YearProperty taxesTax assessment
    2025$2,561 +2.8%$42,900 -9%
    2024$2,491 +2.2%$47,130 +80.9%
    2023$2,438 +4.5%$26,058 -18.9%
    2022$2,334 -1.7%$32,120 +12.1%
    2021$2,374 +3.3%$28,660 +3%
    2020$2,299 +3.5%$27,830 +7%
    2019$2,220 $26,020 +4.2%
    2018$2,220 +4.8%$24,960 +7.7%
    2017$2,119 +10.2%$23,180 -0.2%
    2016$1,922 +2.9%$23,230 +4.4%
    2015$1,868 $22,260 +28.6%
    2014-- $17,310 +13.4%
    2013-- $15,270 -6.1%
    2012-- $16,270 -17.1%
    2011-- $19,620 -12.5%
    2010-- $22,420 -19.1%
    2009-- $27,730 -3.9%
    2008-- $28,850 -1.5%
    2007-- $29,300 +72.9%
    2006-- $16,950
    2005-- $16,950 +6.9%
    2004-- $15,850
    2003-- $15,850 +15.3%
    2002-- $13,750

    Find assessor info on the county website

    Neighborhood: Ahwatukee Foothills

    Nearby schools

    GreatSchools rating
    Schools provided by the listing agent
    • Elementary: Kyrene de las Lomas School
    • Middle: Kyrene Centennial Middle School
    • High: Mountain Pointe High School
    • District: Kyrene Elementary District

    Source: ARMLS. This data may not be complete. We recommend contacting the local school district to confirm school assignments for this home.

    Get a cash offer in 3 minutes
    Find out how much your home could sell for in as little as 3 minutes with a no-obligation cash offer.
    Estimated market value
    $595,000
    Get a cash offer in 3 minutes
    Find out how much your home could sell for in as little as 3 minutes with a no-obligation cash offer.
    Estimated market value
    $595,000