Don't miss this incredible opportunity; a freshly updated 2 bedroom, 2.5 bath modern townhome with a relaxing screened lanai in Southside's sought after Summerfield! The neighborhood's prime location is ideal, just minutes from St. Johns Town Center, Top Golf, IKEA, The Block Jax, or the Palms at Gate PKWY providing convenient access via I-295 & JTB/202 to UNF, Ascension St. Vincent's, Mayo Clinic downtown or the beaches. The thoughtfully designed 1,248 square foot home has been tastefully updated with new LVP in the Great Room/Dining Area, new carpet on the stairs and both bedrooms, plus professionally painted throughout. This property is move-in ready with all appliances including refrigerator, washer and dryer being left as a convenience for the new owner. Summerfield is a gated community with low HOA fees, no CDD fees and its amenities include a pool, fitness center, car wash station, guest parking, security, exterior and lawn maintenance for easy living. All this, plus Fort Family Regional Park is right next door offering tennis, pickleball, picnic tables, playground, hiking trail, basketball, baseball and soccer fields. Don't miss this amazing opportunity, schedule your showing today!
Closed
$227,000
11445 SUMMERVIEW Circle, Jacksonville, FL 32256
2beds
1,248sqft
Townhouse
Built in 2009
1,306 Square Feet Lot
$225,900 Zestimate®
$182/sqft
$1,698 Estimated rent
Home value
$225,900
$215,000 - $237,000
$1,698/mo
Zestimate® history
Owner options
List your home for rent
$1,698/mo
Rent Zestimate®
Find your next renter with Zillow Rental Manager. Plus, with online applications, you can quickly screen prospective tenants – for free.
$1,698/mo
Rent Zestimate®
Refinance and save
$1,915/mo
Est. payment
Refinancing to a lower rate could help reduce your monthly payments and save thousands over the life of the loan.
$1,915/mo
Est. payment
Explore your selling options
Work with a Zillow partner agent
Leverage their expertise and Zillow's premium Showcase listings to get your home seen by more buyers.
Get startedList with your own agent
Get your home in front of millions of buyers by listing it on Zillow.
Learn how to do itSell it yourself
Take full control of how buyers see your home on Zillow by listing For Sale by Owner (FSBO).
List your homeWhat's special
Gated communityProfessionally painted throughoutRelaxing screened lanai
Zillow last checked:
Listing updated:
Listed by:
THOMAS M CUSTER 904-386-9467,
ERA ONETEAM REALTY 904-641-1400
Bought with:
ROBIN ZUCKERMAN, 3233954
REMAX WELCOME HOME
Source: realMLS,MLS#: 2136699
Facts & features
Interior
Bedrooms & bathrooms
- Bedrooms: 2
- Bathrooms: 3
- Full bathrooms: 2
- 1/2 bathrooms: 1
Primary bedroom
- Description: New Carpet
- Level: Second
- Area: 198.08 Square Feet
- Dimensions: 12.25 x 16.17
Bedroom 2
- Description: New Carpet
- Level: Second
- Area: 207.77 Square Feet
- Dimensions: 14.58 x 14.25
Dining room
- Description: New LVP flooring
- Level: First
- Area: 98.97 Square Feet
- Dimensions: 10.90 x 9.08
Great room
- Description: New LVP flooring
- Level: First
- Area: 178.79 Square Feet
- Dimensions: 14.50 x 12.33
Heating
- Central, Electric
Cooling
- Central Air, Electric
Appliances
- Included: Dishwasher, Disposal, Dryer, Electric Range, Electric Water Heater, Microwave, Refrigerator, Washer
- Laundry: Electric Dryer Hookup, In Unit, Upper Level, Washer Hookup
Features
- Ceiling Fan(s), Eat-in Kitchen, Entrance Foyer, Open Floorplan, Pantry, Primary Bathroom - Tub with Shower, Vaulted Ceiling(s)
- Flooring: Carpet, Tile, Vinyl
Interior area
- Total interior livable area: 1,248 sqft
Property
Parking
- Parking features: Assigned, Gated, Guest, Parking Lot, Unassigned
Features
- Levels: Two
- Stories: 2
- Patio & porch: Covered, Front Porch, Rear Porch, Screened
Lot
- Size: 1,306 Square Feet
- Features: Sprinklers In Front, Sprinklers In Rear
Details
- Parcel number: 1677465530
- Zoning description: PUD
Construction
Type & style
- Home type: Townhouse
- Architectural style: Traditional
- Property subtype: Townhouse
- Attached to another structure: Yes
Materials
- Composition Siding, Concrete, Frame, Stucco
- Roof: Shingle
Condition
- Updated/Remodeled
- New construction: No
- Year built: 2009
Utilities & green energy
- Electric: Underground
- Sewer: Public Sewer
- Water: Public
- Utilities for property: Cable Connected, Electricity Connected, Sewer Connected, Water Connected
Community & HOA
Community
- Security: Security Gate, Security System Owned, Smoke Detector(s)
- Subdivision: Summerfield
HOA
- Has HOA: Yes
- Amenities included: Pool, Car Wash Area, Fitness Center, Gated, Maintenance Grounds, Maintenance Structure, Security, Trash
- Services included: Maintenance Grounds, Maintenance Structure, Security, Trash
- HOA fee: $240 monthly
- HOA name: Summerfield managed by FirstService Residential
- HOA phone: 855-333-5149
Location
- Region: Jacksonville
Financial & listing details
- Price per square foot: $182/sqft
- Tax assessed value: $202,403
- Annual tax amount: $2,311
- Date on market: 3/25/2026
- Listing terms: Cash,Conventional,FHA,VA Loan
- Road surface type: Asphalt
Price history
| Date | Event | Price |
|---|---|---|
| 5/13/2026 | Sold | $227,000$182/sqft |
Source:  realMLS #2136699 Report a problem realMLS #2136699 Report a problem | ||
| 3/25/2026 | Listed for sale | $227,000+72%$182/sqft |
Source: realMLS #2136699 Report a problem | ||
| 7/13/2009 | Sold | $132,000$106/sqft |
Source: Public Record Report a problem | ||
Public tax history
| Year | Property taxes | Tax assessment |
|---|---|---|
| 2024 | $2,237 +3.9% | $148,233 +7.5% |
| 2023 | $2,154 +17.6% | $137,900 +7.4% |
| 2022 | $1,831 +9.1% | $128,415 +7.3% |
| 2021 | $1,678 +5.9% | $119,703 +5.1% |
| 2020 | $1,585 +2.4% | $113,858 +3.1% |
| 2019 | $1,548 +6.8% | $110,471 +5.9% |
| 2018 | $1,449 | $104,277 +5.9% |
| 2017 | $1,449 +6.6% | $98,443 +5.1% |
| 2016 | $1,360 +5.3% | $93,694 +6% |
| 2015 | $1,292 +6% | $88,394 +4.3% |
| 2014 | $1,218 | $84,727 +3.3% |
| 2013 | -- | $81,987 -1.4% |
| 2012 | -- | $83,152 -18% |
| 2011 | -- | $101,404 -8% |
| 2010 | -- | $110,273 +215.1% |
| 2009 | -- | $35,000 +16.7% |
| 2006 | -- | $30,000 |
Find assessor info on the county website
Neighborhood: Deerwood
Nearby homes
- $203,7002 bd3 ba1.2k sqft11447 Summerview Cir, Jacksonville, FL 32256Off Market

- $248,7002 bd2 ba1.2k sqft11443 Summerview Cir, Jacksonville, FL 32256Off Market

- $204,0002 bd3 ba1.2k sqft11449 Summerview Cir, Jacksonville, FL 32256Off Market
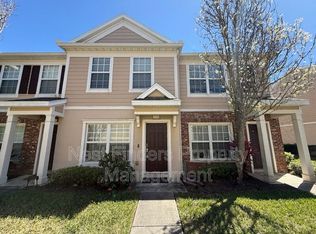
- $226,2002 bd2 ba1.2k sqft11441 Summerview Cir, Jacksonville, FL 32256Off Market
- $180,3002 bd2 ba1.2k sqft11439 Summerview Cir, Jacksonville, FL 32256Off Market
- $214,7002 bd3 ba1.2k sqft11451 Summerview Cir, Jacksonville, FL 32256Off Market
- $208,8002 bd3 ba1.2k sqft11437 Summerview Cir, Jacksonville, FL 32256Off Market
- $204,3002 bd2 ba1.2k sqft11457 Summerview Cir, Jacksonville, FL 32256Off Market
Nearby schools
GreatSchools rating
- 5/10Twin Lakes Academy Elementary SchoolGrades: PK-5Distance: 0.5 mi
- 3/10Twin Lakes Academy Middle SchoolGrades: 6-8Distance: 0.5 mi
- 6/10Atlantic Coast High SchoolGrades: 9-12Distance: 1.5 mi
Schools provided by the listing agent
- Elementary: Twin Lakes Academy
- Middle: Twin Lakes Academy
- High: Atlantic Coast
Source: realMLS. This data may not be complete. We recommend contacting the local school district to confirm school assignments for this home.
Get a cash offer in 3 minutes
Find out how much your home could sell for in as little as 3 minutes with a no-obligation cash offer.
Estimated market value
$225,900
Get a cash offer in 3 minutes
Find out how much your home could sell for in as little as 3 minutes with a no-obligation cash offer.
Estimated market value
$225,900
- Florida
- Duval County
- Jacksonville
- 32256
- Deerwood
- 11445 SUMMERVIEW Circle
Nearby cities
Nearby neighborhoods
Nearby zip codes
Other Jacksonville Topics
