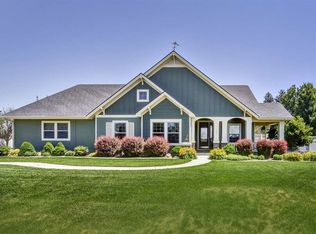
The Ashby by Berkeley Building Co. is a timeless floorplan, featuring a main level with Den and open living spaces, a backyard-facing kitchen and dining room, great room and covered patio for entertaining. Don't miss fun plan features like under-the-stairs hidden storage & a window above the laundry room sink. Upstairs you'll find a large Primary suite with large walk-in closet, large shower, and corner soaker tub; 2 additional bedrooms, main bathroom with double vanities, and a huge Bonus Room. Find this home in the beautiful new community of Hope Springs! *Photo similar. Model, colors, and materials vary from actual home.
This property is not currently displayed as for sale or rent on Zillow. This may be different from what's on other websites or public sources.