Skip main navigation
Sold for $335,000
  • $335,000

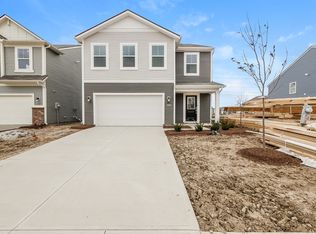
    11446 Basalt Dr, Indianapolis, IN 46235

    5beds
    2,465sqft
    Single Family Residence
    Built in 2024
    -- sqft lot
    $339,900 Zestimate®
    $136/sqft
    $2,444 Estimated rent

    Home value

    $339,900

    $316,000 - $364,000

    $2,444/mo

    Zestimate® history
    Loading
    Loading...

    Owner options

    List your home for rent

    $2,444/mo

    Rent Zestimate®

    Find your next renter with Zillow Rental Manager. Plus, with online applications, you can quickly screen prospective tenants – for free.

    Learn more

    $2,444/mo

    Rent Zestimate®

    Refinance and save

    $2,090/mo

    Est. payment

    Refinancing to a lower rate could help reduce your monthly payments and save thousands over the life of the loan.

    See today's rates

    $2,090/mo

    Est. payment

    Explore your selling options

    Work with a Zillow partner agent

    Leverage their expertise and Zillow's premium Showcase listings to get your home seen by more buyers.

    Get started

    List with your own agent

    Get your home in front of millions of buyers by listing it on Zillow.

    Learn how to do it

    Sell it yourself

    Take full control of how buyers see your home on Zillow by listing For Sale by Owner (FSBO).

    List your home

    What's special

    The first level of this two-story home is host to the Great Room, kitchen and breakfast nook, which conveniently share an open floorplan to promote simplified living. In a private corner is a versatile bedroom well-suited as a designated guest room. A bonus room and the remaining four bedrooms occupy the second floor, including the serene owner's suite with an attached bathroom and walk-in closet.

    Zillow last checked:

    Listing updated:

    Source: Lennar HomesMLS Logo

    Facts & features

    Interior

    Bedrooms & bathrooms
    • Bedrooms: 5
    • Bathrooms: 3
    • Full bathrooms: 3
    Interior area
    • Total interior livable area: 2,465 sqft

    Property

    Parking
    • Total spaces: 2
    • Parking features: Garage
    • Garage spaces: 2
    Features
    • Levels: 2.0
    • Stories: 2
    Details
    • Parcel number: 490815127006035400

    Construction

    Type & style
    • Home type: SingleFamily
    • Property subtype: Single Family Residence
    Condition
    • New Construction,Under Construction
    • New construction: Yes
    • Year built: 2024
    Details
    • Builder name: Lennar

    Community & neighborhood

    Location
    • Region: Indianapolis
    • Subdivision: Loudoun Place : Loudoun Place Venture

    Price history

    DateEventPrice
    11/12/2024Sold$335,000-6.9%$136/sqft
    Source: Public Record Report a problem
    6/7/2024Listing removed$359,690$146/sqft
    Source: Lennar Homes Report a problem
    6/3/2024Listed for sale$359,690$146/sqft
    Source: Lennar Homes Report a problem

    Public tax history

    YearProperty taxesTax assessment
    2025$9 $333,700 +83325%
    2024-- $400

    Find assessor info on the county website

    Neighborhood: Far Eastside

    Nearby schools

    GreatSchools rating
    Get a cash offer in 3 minutes
    Find out how much your home could sell for in as little as 3 minutes with a no-obligation cash offer.
    Estimated market value
    $339,900
    Get a cash offer in 3 minutes
    Find out how much your home could sell for in as little as 3 minutes with a no-obligation cash offer.
    Estimated market value
    $339,900