Skip main navigation
Sold for $475,000
Street View
  • $475,000

    11446 Callaway Pond Dr, Riverview, FL 33579

    4beds
    2,195sqft
    Single Family Residence
    Built in 2007
    7,150 Square Feet Lot
    $462,200 Zestimate®
    $216/sqft
    $3,063 Estimated rent

    Home value

    $462,200

    $439,000 - $485,000

    $3,063/mo

    Zestimate® history
    Loading
    Loading...

    Owner options

    List your home for rent

    $3,063/mo

    Rent Zestimate®

    Find your next renter with Zillow Rental Manager. Plus, with online applications, you can quickly screen prospective tenants – for free.

    Learn more

    $3,063/mo

    Rent Zestimate®

    Refinance and save

    $3,265/mo

    Est. payment

    Refinancing to a lower rate could help reduce your monthly payments and save thousands over the life of the loan.

    See today's rates

    $3,265/mo

    Est. payment

    Explore your selling options

    Work with a Zillow partner agent

    Leverage their expertise and Zillow's premium Showcase listings to get your home seen by more buyers.

    Get started

    List with your own agent

    Get your home in front of millions of buyers by listing it on Zillow.

    Learn how to do it

    Sell it yourself

    Take full control of how buyers see your home on Zillow by listing For Sale by Owner (FSBO).

    List your home

    What's special

    Dining roomBreakfast nookPool heaterDual heatingSalt-chlorine generatorBrand-new roofNew roof
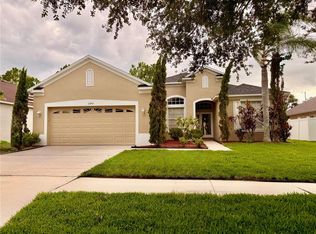
    You will not be shoveling snow in this one of a kind custom Saltwater Pool Oasis, let this four bedroom, three bath home welcome you home. This residence has both a breakfast nook and dining room for your entertaining pleasure. Walk through the front entrance and see the reason why you bought this home, your very own saltwater pool and spa – with dual heating the pool/spa offers luxurious relaxation at your fingertips. Whether you're soaking up the sun during the day or unwinding under the stars at night, the screened-in area and ambient lights ensure enjoyment around the clock. Surrounded by a fenced backyard that provides both privacy and security for you and your loved ones. Upgrades Galore! New Roof (October 2023), Pool Heater (2021) also Pool Solar Panels in (2020) Salt-Chlorine Generator (2022) Enjoy peace of mind with a brand-new roof providing protection and longevity for years to come. Embrace eco-friendly living while reducing energy costs with state-of-the-art solar panels for your saltwater pool. Regular Pool Maintenance: The pool is serviced every week, guaranteeing pristine conditions for your enjoyment. AC Unit: Stay cool and comfortable with a New (2023) AC unit ensuring optimal climate control year-round. Don't miss the opportunity to make this perfect retreat yours. Walt Disney World is only a little over an hour, Saint Petersburg, and Tampa Bay are a quick 45 mins. Our Local restaurants will become your favorite. With easy on and off Hwy you can be on your way to many local events, like football, hockey, baseball. Come enjoy living in South Fork it's a great community for all. Schedule a viewing today and envision the countless memories waiting to be made in your new abode.

    Zillow last checked:

    Listing updated:

    Listed by:

    Pamela Sell 813-525-0872,

    KELLER WILLIAMS SOUTH SHORE 813-641-8300,

    Alicia Adkins,

    KELLER WILLIAMS SOUTH SHORE

    Bought with:

    Scott Mueller PA, 3572264

    ROBERT SLACK LLC

    Source: Stellar MLS,MLS#: T3499852MLS LogoOriginating MLS: Tampa

    Facts & features

    Interior

    Bedrooms & bathrooms
    • Bedrooms: 4
    • Bathrooms: 3
    • Full bathrooms: 3
    Rooms
    • Room types: Florida Room, Dining Room, Utility Room
    Primary bedroom
    • Features: Dual Sinks, Walk-In Closet(s)
    • Level: First
    Kitchen
    • Features: Pantry
    • Level: First
    Living room
    • Features: Kitchen Island
    • Level: First
    • Dimensions: 20x18
    Heating
    • Central, Electric
    Cooling
    • Central Air
    Appliances
    • Included: Convection Oven, Dishwasher, Disposal, Dryer, Ice Maker, Kitchen Reverse Osmosis System, Microwave, Range, Refrigerator, Washer
    • Laundry: Electric Dryer Hookup, Inside, Laundry Room, Washer Hookup
    Features
    • Ceiling Fan(s), Eating Space In Kitchen, High Ceilings, In Wall Pest System, Kitchen/Family Room Combo, Open Floorplan, Pest Guard System, Primary Bedroom Main Floor, Solid Surface Counters, Split Bedroom
    • Flooring: Carpet, Tile
    • Doors: Sliding Doors
    • Windows: Window Treatments
    • Has fireplace: No
    Interior area
    • Total structure area: 2,500
    • Total interior livable area: 2,195 sqft

    Property

    Parking
    • Total spaces: 3
    • Parking features: Driveway, Garage Door Opener
    • Attached garage spaces: 3
    • Has uncovered spaces: Yes
    Features
    • Levels: One
    • Stories: 1
    • Exterior features: Lighting, Private Mailbox, Rain Barrel/Cistern(s), Rain Gutters, Sidewalk, Sprinkler Metered
    • Has private pool: Yes
    • Pool features: Child Safety Fence, Gunite, Heated, In Ground, Lighting, Salt Water, Screen Enclosure, Solar Heat, Solar Power Pump
    • Has spa: Yes
    • Spa features: Heated
    • Fencing: Fenced,Vinyl
    Lot
    • Size: 7,150 Square Feet
    • Dimensions: 65 x 110
    Details
    • Parcel number: U16312086U00000100050.0
    • Zoning: PD
    • Special conditions: None

    Construction

    Type & style
    • Home type: SingleFamily
    • Architectural style: Traditional
    • Property subtype: Single Family Residence
    Materials
    • Block, Stucco
    • Foundation: Slab
    • Roof: Shingle
    Condition
    • Completed
    • New construction: No
    • Year built: 2007

    Utilities & green energy

    • Sewer: Public Sewer
    • Water: Public
    • Utilities for property: BB/HS Internet Available, Cable Available, Cable Connected, Electricity Connected, Fire Hydrant, Phone Available, Sewer Connected, Sprinkler Meter, Street Lights, Water Connected

    Community & HOA

    Community
    • Features: Park, Playground, Pool
    • Security: Closed Circuit Camera(s), Fire Alarm
    • Pet fee: $0 monthly
    • Subdivision: SOUTH FORK UNIT 7
    HOA
    • Has HOA: Yes
    • HOA fee: $10 monthly
    • HOA name: Vince Pino
    • HOA phone: 727-299-9555
    Location
    • Region: Riverview

    Financial & listing details

    • Price per square foot: $216/sqft
    • Tax assessed value: $375,298
    • Annual tax amount: $6,959
    • Date on market: 2/5/2024
    • Cumulative days on market: 27 days
    • Listing terms: Cash,Conventional,FHA,VA Loan
    • Ownership: Fee Simple
    • Total actual rent: 0
    • Electric utility on property: Yes
    • Road surface type: Asphalt, Paved

    Price history

    DateEventPrice
    4/5/2024Sold$475,000-2.9%$216/sqft
    Source: Stellar MLS #T3499852 Report a problem
    3/3/2024Pending sale$489,000$223/sqft
    Source: Stellar MLS #T3499852 Report a problem
    2/26/2024Price change$489,000-2%$223/sqft
    Source: Stellar MLS #T3499852 Report a problem
    2/21/2024Price change$499,000-0.2%$227/sqft
    Source: Stellar MLS #T3499852 Report a problem
    2/15/2024Price change$499,900-1%$228/sqft
    Source: Stellar MLS #T3499852 Report a problem
    2/5/2024Listed for sale$505,000+83%$230/sqft
    Source: Stellar MLS #T3499852 Report a problem
    5/23/2018Sold$276,000+0.4%$126/sqft
    Source: Public Record Report a problem
    3/9/2018Listed for sale$274,900+99.2%$125/sqft
    Source: CHARLES RUTENBERG REALTY INC #T2933574 Report a problem
    5/30/2014Sold$138,000-48.3%$63/sqft
    Source: Public Record Report a problem
    3/6/2007Sold$267,000$122/sqft
    Source: Public Record Report a problem

    Public tax history

    YearProperty taxesTax assessment
    2025$10,333 +43.5%$375,298 -0.9%
    2024$7,200 +3.4%$378,747 +48.8%
    2023$6,960 +5.7%$254,568 +3%
    2022$6,587 +3%$247,153 +3%
    2021$6,395 +3.6%$239,954 +1.4%
    2020$6,174 +3.5%$236,641 +2.3%
    2019$5,963 $231,321 +42.1%
    2018$5,963 +26.4%$162,743 -22.8%
    2017$4,717 -1.5%$210,799 +35%
    2016$4,789 -1.7%$156,118 +0.7%
    2015$4,874 -0.5%$155,033 +0.8%
    2014$4,900 +0.5%$153,803 +28.6%
    2013$4,875 +15.3%$119,580 +1.7%
    2012$4,228 -16.6%$117,543 -0.9%
    2011$5,067 -4.1%$118,580 -8.9%
    2010$5,282 -7.6%$130,156 -15.6%
    2009$5,716 -11.8%$154,172 -18.2%
    2008$6,478 +63.2%$188,445 +235.6%
    2007$3,969 +73.6%$56,160 +350%
    2006$2,287 $12,480
    Find assessor info on the county website

    Neighborhood: Southfork

    Nearby schools

    GreatSchools rating
    Get a cash offer in 3 minutes
    Find out how much your home could sell for in as little as 3 minutes with a no-obligation cash offer.
    Estimated market value
    $462,200
    Get a cash offer in 3 minutes
    Find out how much your home could sell for in as little as 3 minutes with a no-obligation cash offer.
    Estimated market value
    $462,200