Skip main navigation
Sold for $275,000
  • $275,000

    11446 Cambray Creek Loop, Riverview, FL 33579

    2beds
    1,470sqft
    Villa
    Built in 2011
    4,523 Square Feet Lot
    $274,000 Zestimate®
    $187/sqft
    $2,085 Estimated rent

    Home value

    $274,000

    $255,000 - $293,000

    $2,085/mo

    Zestimate® history
    Loading
    Loading...

    Owner options

    List your home for rent

    $2,085/mo

    Rent Zestimate®

    Find your next renter with Zillow Rental Manager. Plus, with online applications, you can quickly screen prospective tenants – for free.

    Learn more

    $2,085/mo

    Rent Zestimate®

    Refinance and save

    $2,148/mo

    Est. payment

    Refinancing to a lower rate could help reduce your monthly payments and save thousands over the life of the loan.

    See today's rates

    $2,148/mo

    Est. payment

    Explore your selling options

    Work with a Zillow partner agent

    Leverage their expertise and Zillow's premium Showcase listings to get your home seen by more buyers.

    Get started

    List with your own agent

    Get your home in front of millions of buyers by listing it on Zillow.

    Learn how to do it

    Sell it yourself

    Take full control of how buyers see your home on Zillow by listing For Sale by Owner (FSBO).

    List your home

    What's special

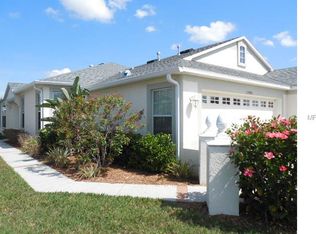
    Private gated communityTransom windowWell-appointed en-suite bathroomDedicated officeGranite countertopsAbundant natural lightSpacious wrap-around kitchen
    Welcome to Cambray Creek that's now listed at $288k — where comfort, convenience, and low-maintenance living come together as the HOA Fee Includes: Lawn Care, Gated Community, Roof and Exterior Maintenance, Painting of Exterior giving you peace of mind that everything on the outside is taken care of. Nestled inside a private, gated community, this MOVE-IN READY ready 2-bedroom, 2-bath home with a dedicated office offers a thoughtful layout, modern updates, and a true sense of community. Step inside to a bright, open-concept floor plan filled with natural light and tile flooring throughout and no carpet anywhere. The spacious wrap-around kitchen is ideal for everyday living and entertaining, featuring granite countertops, stainless steel appliances, ample cabinetry, and seamless flow into the dining area, where windows surround the space with sunshine. The primary suite is a peaceful retreat with a tray ceiling, abundant natural light, and a well-appointed en-suite bathroom complete with dual sinks, a walk-in shower, transom window, and a generously sized walk-in closet. A split bedroom layout provides privacy, with the second bedroom located at the front of the home, perfect for guests. The French-door office offers flexible space for working from home, hobbies, or a den. Enjoy added peace of mind with major updates already completed, including a brand NEW ROOF (2024), WATER HEATER (2017), and AC (2010). Additional highlights include an indoor laundry room conveniently located between the garage and kitchen, plus a patio that's the perfect spot for morning coffee or relaxing in the afternoon sun. Just a short walk to the community pool and clubhouse, this home delivers low-maintenance villa living in a quiet, friendly neighborhood ideal for those seeking comfort without the upkeep.

    Zillow last checked:

    Listing updated:

    Listing Provided by:

    Nisa Gonzalez Smook 813-400-3680,

    REAL BROKER, LLC 855-450-0442

    Bought with:

    Barbara Henzler, 3325356

    KELLER WILLIAMS SUBURBAN TAMPA

    Source: Stellar MLS,MLS#: TB8467216MLS LogoOriginating MLS: Orlando Regional

    Facts & features

    Interior

    Bedrooms & bathrooms
    • Bedrooms: 2
    • Bathrooms: 2
    • Full bathrooms: 2
    Primary bedroom
    • Features: Walk-In Closet(s)
    • Level: First
    • Area: 168 Square Feet
    • Dimensions: 12x14
    Bedroom 2
    • Features: Built-in Closet
    • Level: First
    • Area: 132 Square Feet
    • Dimensions: 12x11
    Primary bathroom
    • Features: Shower No Tub
    • Level: First
    • Area: 140 Square Feet
    • Dimensions: 10x14
    Bathroom 2
    • Features: Tub With Shower
    • Level: First
    • Area: 45 Square Feet
    • Dimensions: 5x9
    Dining room
    • Level: First
    • Area: 132 Square Feet
    • Dimensions: 12x11
    Kitchen
    • Level: First
    • Area: 204 Square Feet
    • Dimensions: 12x17
    Living room
    • Level: First
    • Area: 221 Square Feet
    • Dimensions: 13x17
    Office
    • Level: First
    • Area: 121 Square Feet
    • Dimensions: 11x11
    Heating
    • Central
    Cooling
    • Central Air
    Appliances
    • Included: Dishwasher, Dryer, Microwave, Range, Washer
    • Laundry: Inside, Laundry Room
    Features
    • Eating Space In Kitchen, Primary Bedroom Main Floor
    • Flooring: Tile
    • Has fireplace: No
    • Common walls with other units/homes: End Unit
    Interior area
    • Total structure area: 2,057
    • Total interior livable area: 1,470 sqft

    Property

    Parking
    • Total spaces: 2
    • Parking features: Garage - Attached
    • Attached garage spaces: 2
    Features
    • Levels: One
    • Stories: 1
    • Patio & porch: Patio
    • Exterior features: Sidewalk
    Lot
    • Size: 4,523 sqft
    Details
    • Parcel number: U04312085A00000400029.0
    • Zoning: PD
    • Special conditions: None

    Construction

    Type & style
    • Home type: SingleFamily
    • Property subtype: Villa
    Materials
    • Stucco
    • Foundation: Block
    • Roof: Shingle
    Condition
    • Completed
    • New construction: No
    • Year built: 2011

    Utilities & green energy

    • Sewer: Public Sewer
    • Water: Public
    • Utilities for property: BB/HS Internet Available, Cable Available, Electricity Connected, Sewer Connected, Water Connected

    Community & neighborhood

    Community
    • Community features: Gated Community - No Guard, Pool
    Location
    • Region: Riverview
    • Subdivision: PANTHER TRACE PH 2A-2 UNIT

    HOA & financial

    HOA
    • Has HOA: Yes
    • HOA fee: $280 monthly
    • Services included: Community Pool, Maintenance Structure, Maintenance Grounds, Maintenance Repairs, Pool Maintenance
    • Association name: McNeil Management Services -- Cambray Villas HOA
    • Association phone: 813-571-7100
    • Second association name: Panther Trace Master HOA
    Other fees
    • Pet fee: $0 monthly
    Other financial information
    • Total actual rent: 0

    Other

    Other facts
    • Listing terms: Cash,Conventional,FHA,VA Loan
    • Ownership: Fee Simple
    • Road surface type: Paved

    Price history

    DateEventPrice
    5/14/2026Sold$275,000-4.5%$187/sqft
    Source: Stellar MLS #TB8467216 Report a problem
    4/14/2026Pending sale$288,000$196/sqft
    Source: Stellar MLS #TB8467216 Report a problem
    3/3/2026Price change$288,000-2.4%$196/sqft
    Source: Stellar MLS #TB8467216 Report a problem
    2/14/2026Price change$295,000-1%$201/sqft
    Source: Stellar MLS #TB8467216 Report a problem
    1/21/2026Listed for sale$298,000$203/sqft
    Source: Stellar MLS #TB8467216 Report a problem
    12/6/2025Listing removed$298,000$203/sqft
    Source: Stellar MLS #TB8411995 Report a problem
    11/3/2025Price change$298,000-0.3%$203/sqft
    Source: Stellar MLS #TB8411995 Report a problem
    7/29/2025Listed for sale$299,000+130%$203/sqft
    Source: Stellar MLS #TB8411995 Report a problem
    8/19/2024Sold$130,000-4.6%$88/sqft
    Source: Public Record Report a problem
    2/21/2011Sold$136,300$93/sqft
    Source: Public Record Report a problem

    Public tax history

    YearProperty taxesTax assessment
    2025$6,142 +85.8%$234,933 +83.7%
    2024$3,306 +4.5%$127,893 +3%
    2023$3,165 +7.7%$124,168 +3%
    2022$2,940 +0.9%$120,551 +3%
    2021$2,912 +2.8%$117,040 +1.4%
    2020$2,832 +3.2%$115,424 +2.3%
    2019$2,745 $112,829 +1.9%
    2018$2,745 +0.8%$110,725 -10.2%
    2017$2,723 +1.6%$123,253 +16%
    2016$2,679 +0.9%$106,217 +0.7%
    2015$2,655 -0.5%$105,440 +2%
    2014$2,669 $103,333 +1.5%
    2013$2,669 +3.3%$101,806 +1.3%
    2012$2,584 +53.5%$100,508 +1783.9%
    2011$1,684 +36.2%$5,335
    2010$1,237 0%$5,335
    2009$1,237 +3.2%$5,335
    2008$1,199 -4.3%$5,335
    2007$1,253 +1.3%$5,335
    2006$1,237 $5,335

    Find assessor info on the county website

    Neighborhood: Panther Trace

    Nearby schools

    GreatSchools rating
    Schools provided by the listing agent
    • Elementary: Collins-HB
    • High: Riverview-HB

    Source: Stellar MLS. This data may not be complete. We recommend contacting the local school district to confirm school assignments for this home.

    Get a cash offer in 3 minutes
    Find out how much your home could sell for in as little as 3 minutes with a no-obligation cash offer.
    Estimated market value
    $274,000
    Get a cash offer in 3 minutes
    Find out how much your home could sell for in as little as 3 minutes with a no-obligation cash offer.
    Estimated market value
    $274,000