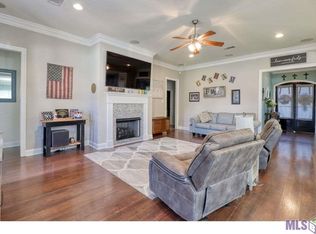
Welcome to Forest Ridge! 4bed|3bath, plus an office conveniently located within minutes to restaurants, shopping, hospitals and easy access to the interstate. Grow into this custom-built home featuring over 2,600 sq ft, high ceilings, walk in closets, and built ins installed in the office, living room and double garage with an additional 370 sq ft storage area. Triple crown molding, wood flooring and ceramic tile throughout. Large living room has a gas fireplace and a wall of windows for natural light. Open concept kitchen has a large dining area, pantry, ample counter & cabinet space, gas range, wall oven and deep sinks. All kitchen appliances included for convenience. Separate office entry has double glass French doors. Primary bedroom features a tray ceiling, en suite bath with large jacuzzi tub, separate shower, double vanities and separate walk-in closets. Attic has two access locations with flooring installed and pitch is high enough for standing room. Plenty of parking with the extended driveway and front and back yard are beautifully landscaped. Front porch landing & back patio are stained & stamped, privacy dbl gated fence and covered back patio has an installed fan to stay cool. Enjoy the additional 10x18 ft storage building featuring a loft for extra space, ac window for comfort, has windows, electricity, water and a sink already installed. Great location, flood zone X, and home has never flooded! Schedule your showing today!
Closed
Price Unknown
11446 Copperwood Dr, Denham Springs, LA 70726
4beds
2,622sqft
Single Family Residence
Built in 2007
0.33 Acres Lot
$324,400 Zestimate®
$--/sqft
$2,574 Estimated rent
Home value
$324,400
$289,000 - $367,000
$2,574/mo
Zestimate® history
Owner options
List your home for rent
$2,574/mo
Rent Zestimate®
Find your next renter with Zillow Rental Manager. Plus, with online applications, you can quickly screen prospective tenants – for free.
$2,574/mo
Rent Zestimate®
Refinance and save
$300/mo
Est. payment
Refinancing to a lower rate could help reduce your monthly payments and save thousands over the life of the loan.
$300/mo
Est. payment
Explore your selling options
Work with a Zillow partner agent
Leverage their expertise and Zillow's premium Showcase listings to get your home seen by more buyers.
Get startedList with your own agent
Get your home in front of millions of buyers by listing it on Zillow.
Learn how to do itSell it yourself
Take full control of how buyers see your home on Zillow by listing For Sale by Owner (FSBO).
List your homeWhat's special
Built insPrivacy dbl gated fenceSeparate showerWall ovenExtended drivewayGas rangeCeramic tile
Zillow last checked:
Listing updated:
Listed by:
Felix Forjet 985-285-3600,
Thrive Real Estate LLC,
Jamie Jackler 504-931-4356,
Thrive Real Estate LLC
Bought with:
Tanya Creeden
Supreme
Source: GSREIN,MLS#: 2502403
Facts & features
Interior
Bedrooms & bathrooms
- Bedrooms: 4
- Bathrooms: 3
- Full bathrooms: 3
Primary bedroom
- Description: Flooring: Wood
- Level: Lower
- Dimensions: 15x15
Bedroom
- Description: Flooring: Wood
- Level: Lower
- Dimensions: 11x12
Bedroom
- Description: Flooring: Wood
- Level: Lower
- Dimensions: 11x12
Bedroom
- Description: Flooring: Wood
- Level: Lower
- Dimensions: 11x13
Other
- Description: Flooring: Other
- Level: Lower
- Dimensions: 10x18
Kitchen
- Description: Flooring: Tile
- Level: Lower
- Dimensions: 12x13
Living room
- Description: Flooring: Wood
- Level: Lower
- Dimensions: 18x21
Office
- Description: Flooring: Wood
- Level: Lower
- Dimensions: 11x15
Heating
- Central
Cooling
- Central Air, 1 Unit
Appliances
- Included: Dishwasher, Disposal, Microwave, Oven, Range, Refrigerator
- Laundry: Washer Hookup, Dryer Hookup
Features
- Attic, Tray Ceiling(s), Ceiling Fan(s), Jetted Tub, Pantry
- Windows: Screens
- Has fireplace: Yes
- Fireplace features: Gas
Interior area
- Total structure area: 3,022
- Total interior livable area: 2,622 sqft
Property
Parking
- Parking features: Attached, Driveway, Three or more Spaces, Garage Door Opener
- Has garage: Yes
Features
- Levels: One
- Stories: 1
- Patio & porch: Covered, Other, Porch
- Exterior features: Fence, Porch
- Pool features: None
Lot
- Size: 0.33 Acres
- Dimensions: 70 x 150
- Features: Outside City Limits, Rectangular Lot
Details
- Additional structures: Workshop
- Parcel number: 11446
- Special conditions: None
Construction
Type & style
- Home type: SingleFamily
- Architectural style: Traditional
- Property subtype: Single Family Residence
Materials
- Brick, Stucco, Vinyl Siding
- Foundation: Slab
- Roof: Shingle
Condition
- Excellent
- Year built: 2007
Utilities & green energy
- Sewer: Public Sewer
- Water: Public
Community & HOA
HOA
- Has HOA: Yes
- HOA fee: $300 annually
Location
- Region: Denham Springs
Financial & listing details
- Tax assessed value: $296,640
- Annual tax amount: $2,355
- Date on market: 5/18/2025
Price history
| Date | Event | Price |
|---|---|---|
| 7/31/2025 | Sold | -- |
Source:  GSREIN #2502403 Report a problem GSREIN #2502403 Report a problem | ||
| 6/29/2025 | Contingent | $324,900$124/sqft |
Source: GSREIN #2502403 Report a problem | ||
| 5/19/2025 | Listed for sale | $324,900+30%$124/sqft |
Source: GSREIN #2502403 Report a problem | ||
| 3/26/2018 | Sold | -- |
Source:  ROAM MLS #2018001715 Report a problem ROAM MLS #2018001715 Report a problem | ||
| 2/3/2018 | Listed for sale | $249,900$95/sqft |
Source: Mandy Benton Realty Group LLC #2018001715 Report a problem | ||
| 7/24/2017 | Sold | -- |
Source: Public Record Report a problem | ||
| 2/10/2014 | Sold | -- |
Source: Public Record Report a problem | ||
| 1/9/2007 | Sold | -- |
Source: Public Record Report a problem | ||
Public tax history
| Year | Property taxes | Tax assessment |
|---|---|---|
| 2025 | $2,355 +1.3% | $29,664 |
| 2024 | $2,323 +36.3% | $29,664 +38.1% |
| 2023 | $1,704 -0.7% | $21,480 |
| 2022 | $1,716 +13.5% | $21,480 |
| 2021 | $1,512 +0.5% | $21,480 |
| 2020 | $1,504 -12.4% | $21,480 -6.9% |
| 2019 | $1,716 -3.1% | $23,070 |
| 2017 | $1,771 +10.8% | $23,070 +8.8% |
| 2015 | $1,598 | $21,200 |
| 2014 | $1,598 +1.3% | $21,200 -8.1% |
| 2013 | $1,578 +2.1% | $23,070 |
| 2012 | $1,545 +1.2% | $23,070 +1.7% |
| 2011 | $1,527 -0.6% | $22,680 |
| 2010 | $1,537 -0.8% | $22,680 -90% |
| 2009 | $1,549 -2.9% | $226,800 |
| 2008 | $1,595 | $226,800 |
Find assessor info on the county website
Neighborhood: 70726
Nearby homes
- $318,2004 bd3 ba682 sqft11438 Copperwood Dr, Denham Springs, LA 70726Off Market
- $294,9004 bd2 ba2.2k sqft11450 Copperwood Dr, Denham Springs, LA 70726Off Market
- $299,1004 bd3 ba2.3k sqft11450 Meadow View Dr, Denham Springs, LA 70726Off Market
- $296,400-- bd-- ba2.2k sqft11471 Lemonwood Dr, Denham Springs, LA 70726Off Market
- $252,400-- bd-- ba285 sqft11430 Copperwood Dr, Denham Springs, LA 70726Off Market
- $284,4003 bd2 ba2.1k sqft11463 Lemonwood Dr, Denham Springs, LA 70726Off Market
- $--3 bd2 ba2.1k sqft11483 Lemonwood Dr, Denham Springs, LA 70726Sold
- $299,800-- bd-- ba2.2k sqft11424 Meadow View Dr, Denham Springs, LA 70726Off Market
Nearby schools
GreatSchools rating
- 9/10Juban Parc Elementary SchoolGrades: PK-5Distance: 1.8 mi
- 6/10Juban Parc Junior High SchoolGrades: 6-8Distance: 2.1 mi
- 7/10Denham Springs High SchoolGrades: 9-12Distance: 4.8 mi
Get a cash offer in 3 minutes
Find out how much your home could sell for in as little as 3 minutes with a no-obligation cash offer.
Estimated market value
$324,400
Get a cash offer in 3 minutes
Find out how much your home could sell for in as little as 3 minutes with a no-obligation cash offer.
Estimated market value
$324,400
- Louisiana
- Livingston Parish
- Denham Springs
- 70726
- 11446 Copperwood Dr
Nearby cities
Nearby zip codes
Other Denham Springs Topics
