Welcome home to Rowley Downs, a neighborhood known for its peaceful vibe with low traffic cul-de-sacs and lush landscaping. This home features 4 spacious bedrooms, 2.5 baths and sits on a generous .22 acre, cul-de-sac lot. Upon entering the home, soaring vaulted ceilings greet you and continue through the living and dining rooms. Low maintenance luxury vinyl plank flooring completes the main level. This tri-level floor plan includes 3 bedrooms on the upper level and an additional 4th bedroom on the lower level. A generous primary suite features a vaulted ceiling, 5 piece bath with soaking tub, two closets (one walk-in) and more. Entertain with ease as guests mingle around the wet bar off the family room or unwind in the private back yard. The expansive unfinished basement awaits your custom touch to create the additional living space of your dreams. Exciting news that BAM Broadband Fiber is being installed on July 19th. Activities are just a hop, skip and a jump away. Downtown Parker includes a variety of dining and shopping options. The Parker Arts, Culture & Events Center offers high quality performance, exhibit and educational programs in arts, culture, history and science. The Parker Branch of the Douglas County Library System features a recording studio and year-round programming. The library adjoins Discovery Park with concerts and a splash pad in the summer and an ice trail for skating in the winter. Tallman Gulch Trail connects to Iron Horse Park with 9 acres, the Slemmer Ranch Barn historic landmark, 3 ball fields and more. Seize the opportunity to make this house with good bones in Rowley Downs your home.
Sold for $625,000
$625,000
11446 Hilary Court, Parker, CO 80138
4beds
2,876sqft
Single Family Residence
Built in 1986
9,583 Square Feet Lot
$619,800 Zestimate®
$217/sqft
$3,433 Estimated rent
Home value
$619,800
$589,000 - $651,000
$3,433/mo
Zestimate® history
Owner options
List your home for rent
$3,433/mo
Rent Zestimate®
Find your next renter with Zillow Rental Manager. Plus, with online applications, you can quickly screen prospective tenants – for free.
$3,433/mo
Rent Zestimate®
Refinance and save
$3,872/mo
Est. payment
Refinancing to a lower rate could help reduce your monthly payments and save thousands over the life of the loan.
$3,872/mo
Est. payment
Explore your selling options
Work with a Zillow partner agent
Leverage their expertise and Zillow's premium Showcase listings to get your home seen by more buyers.
Get startedList with your own agent
Get your home in front of millions of buyers by listing it on Zillow.
Learn how to do itSell it yourself
Take full control of how buyers see your home on Zillow by listing For Sale by Owner (FSBO).
List your homeWhat's special
Zillow last checked:
Listing updated:
Listed by:
Lin Miklas 720-301-0274 lmiklas@msn.com,
RE/MAX Alliance
Bought with:
Nick Papantonakis, 100092485
RE/MAX Alliance - Olde Town
Source: REcolorado as distributed by MLS GRID,MLS#: 5952174
Facts & features
Interior
Bedrooms & bathrooms
- Bedrooms: 4
- Bathrooms: 3
- Full bathrooms: 2
- 1/2 bathrooms: 1
Primary bedroom
- Description: Vaulted Ceiling, 2 Closets, Ceiling Fan W/Light, Carpet Flooring
- Level: Upper
- Area: 259.84 Square Feet
- Dimensions: 12.8 x 20.3
Bedroom
- Description: Closet, Carpet Flooring
- Level: Lower
- Area: 144.43 Square Feet
- Dimensions: 10.1 x 14.3
Bedroom
- Description: Carpet Flooring
- Level: Upper
- Area: 152.76 Square Feet
- Dimensions: 11.4 x 13.4
Bedroom
- Description: Carpet Flooring, Fan W/Light
- Level: Upper
- Area: 155.94 Square Feet
- Dimensions: 11.3 x 13.8
Primary bathroom
- Description: Tile Flooring, Soaking Tub, Double Sink Vanity, Vaulted Ceiling, Recessed Lighting
- Level: Upper
- Area: 137.76 Square Feet
- Dimensions: 11.2 x 12.3
Bathroom
- Description: Tile Flooring
- Level: Lower
- Area: 17.68 Square Feet
- Dimensions: 2.6 x 6.8
Bathroom
- Description: Tile Flooring, Skylight, Hall Lined Closet
- Level: Upper
- Area: 36 Square Feet
- Dimensions: 4.8 x 7.5
Dining room
- Description: Vaulted Ceiling W/Decorative Wood Beam, Luxury Vinyl Plank Flooring, Ceiling Fan/Light, Ceiling Height 12'7"
- Level: Main
- Area: 120.36 Square Feet
- Dimensions: 10.2 x 11.8
Family room
- Description: Wet Bar, Bar Seating, Tile, Carpet, Fireplace W/Brick Surrounding W/Mantle & Bench, Recessed Lighting
- Level: Lower
- Area: 411.75 Square Feet
- Dimensions: 18.3 x 22.5
Kitchen
- Description: Eat-In Kitchen, Luxury Vinyl Plank Flooring, Microwave, Range, Fridge, Dishwasher, Double-Sink
- Level: Main
- Area: 235.84 Square Feet
- Dimensions: 13.4 x 17.6
Living room
- Description: Vaulted Ceiling W/Decorative Wood Beam, Luxury Vinyl Plank Flooring, Coat Closet, Ceiling Height 12'7"
- Level: Main
- Area: 333.83 Square Feet
- Dimensions: 13.3 x 25.1
Heating
- Forced Air, Hot Water
Cooling
- Central Air
Appliances
- Included: Dishwasher, Disposal, Dryer, Microwave, Range, Refrigerator, Self Cleaning Oven, Washer
- Laundry: In Unit, Laundry Closet
Features
- Ceiling Fan(s), Eat-in Kitchen, High Ceilings, Laminate Counters, Vaulted Ceiling(s), Walk-In Closet(s), Wet Bar
- Flooring: Carpet, Tile, Vinyl
- Windows: Double Pane Windows
- Basement: Bath/Stubbed,Crawl Space,Interior Entry,Sump Pump,Unfinished
- Number of fireplaces: 1
- Fireplace features: Family Room, Wood Burning
- Common walls with other units/homes: No Common Walls
Interior area
- Total structure area: 2,876
- Total interior livable area: 2,876 sqft
- Finished area above ground: 2,190
- Finished area below ground: 0
Property
Parking
- Total spaces: 2
- Parking features: Concrete, Storage
- Attached garage spaces: 2
Features
- Levels: Tri-Level
- Patio & porch: Patio
- Exterior features: Lighting, Rain Gutters
- Has spa: Yes
- Spa features: Spa/Hot Tub
- Fencing: Partial
Lot
- Size: 9,583 Square Feet
- Features: Cul-De-Sac, Many Trees, Sprinklers In Front, Sprinklers In Rear
Details
- Parcel number: R0109911
- Zoning: RES
- Special conditions: Standard
Construction
Type & style
- Home type: SingleFamily
- Architectural style: Traditional
- Property subtype: Single Family Residence
Materials
- Brick, Frame, Wood Siding
- Foundation: Slab
- Roof: Composition
Condition
- Year built: 1986
Details
- Builder name: Richmond American Homes
Utilities & green energy
- Sewer: Public Sewer
- Water: Public
- Utilities for property: Electricity Connected
Community & HOA
Community
- Security: Carbon Monoxide Detector(s), Smoke Detector(s)
- Subdivision: Rowley Downs
HOA
- Has HOA: Yes
- Amenities included: Playground, Trail(s)
- Services included: Trash
- HOA fee: $211 quarterly
- HOA name: Rowley Downs HOA
- HOA phone: 866-473-2573
Location
- Region: Parker
Financial & listing details
- Price per square foot: $217/sqft
- Tax assessed value: $558,399
- Annual tax amount: $3,455
- Date on market: 6/28/2024
- Listing terms: Cash,Conventional,FHA,VA Loan
- Exclusions: Exclusions: Primary Bedroom: Closet Refrigerator. Garage: Refrigerator. Basement: Boxing Ball, Work Bench, Shelving, Craft Station, Table. Backyard: Grill, Smoker.
- Ownership: Individual
- Electric utility on property: Yes
- Road surface type: Paved
Price history
| Date | Event | Price |
|---|---|---|
| 8/29/2024 | Sold | $625,000-2.2%$217/sqft |
Source:  REcolorado as distributed by MLS GRID #5952174 Report a problem REcolorado as distributed by MLS GRID #5952174 Report a problem | ||
| 8/5/2024 | Pending sale | $639,000$222/sqft |
Source: REcolorado as distributed by MLS GRID #5952174 Report a problem | ||
| 7/19/2024 | Price change | $639,000-1.5%$222/sqft |
Source: REcolorado as distributed by MLS GRID #5952174 Report a problem | ||
| 6/28/2024 | Listed for sale | $649,000+109.4%$226/sqft |
Source: REcolorado as distributed by MLS GRID #5952174 Report a problem | ||
| 8/20/2010 | Listing removed | $309,950$108/sqft |
Source: RE/MAX Masters, Inc. #866048 Report a problem | ||
| 3/28/2010 | Listed for sale | $309,950+46.2%$108/sqft |
Source: RE/MAX Masters, Inc. #866048 Report a problem | ||
| 8/31/1998 | Sold | $212,000$74/sqft |
Source: Public Record Report a problem | ||
Public tax history
| Year | Property taxes | Tax assessment |
|---|---|---|
| 2025 | $3,414 -1.2% | $34,900 -18.4% |
| 2024 | $3,455 +33.9% | $42,760 -0.9% |
| 2023 | $2,580 -3.9% | $43,170 +44.7% |
| 2022 | $2,686 | $29,840 -2.8% |
| 2021 | -- | $30,700 +3.6% |
| 2020 | $2,623 +8.1% | $29,630 |
| 2019 | $2,427 | $29,630 +11.6% |
| 2018 | $2,427 +7.8% | $26,560 |
| 2017 | $2,252 +119.7% | $26,560 +11.9% |
| 2016 | $1,025 -50.9% | $23,730 |
| 2015 | $2,088 +5.1% | $23,730 +17.9% |
| 2014 | $1,986 | $20,130 |
| 2013 | -- | $20,130 +6.8% |
| 2012 | -- | $18,840 |
| 2011 | -- | $18,840 -0.1% |
| 2010 | -- | $18,850 -12.9% |
| 2009 | $980 | $21,630 |
| 2008 | -- | $21,630 +8.4% |
| 2007 | -- | $19,960 |
| 2006 | $1,792 -6.4% | $19,960 -6.2% |
| 2004 | $1,913 -31.5% | $21,290 -0.5% |
| 2003 | $2,793 | $21,400 |
| 2002 | -- | $21,400 +11.6% |
| 2001 | $1,724 -2.7% | $19,170 0% |
| 2000 | $1,771 | $19,172 |
Find assessor info on the county website
Neighborhood: Rowley Downs
Nearby homes
- $781,1005 bd4 ba3.4k sqft11448 Hilary Ct, Parker, CO 80138Off Market
- $711,5004 bd3 ba3.3k sqft11432 Hilary Ct, Parker, CO 80138Off Market
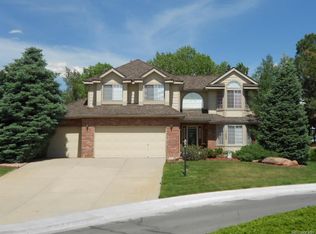
- $880,1005 bd4 ba4.8k sqft11493 Regency Pl, Parker, CO 80138Off Market

- $771,6005 bd3 ba2.9k sqft11487 Regency Pl, Parker, CO 80138Off Market
- $732,7004 bd4 ba2.8k sqft11495 Regency Pl, Parker, CO 80138Off Market
- $584,2003 bd2 ba2.8k sqft11420 Hilary Ct, Parker, CO 80138Off Market
- $632,2004 bd3 ba2.8k sqft11456 S Hilary Ct, Parker, CO 80138Off Market
- $605,7004 bd3 ba2k sqft11456 Hilary Ct, Parker, CO 80138Off Market
Nearby schools
GreatSchools rating
- 7/10Iron Horse Elementary SchoolGrades: PK-5Distance: 0.2 mi
- 5/10Cimarron Middle SchoolGrades: 6-8Distance: 1.7 mi
- 7/10Legend High SchoolGrades: 9-12Distance: 1.6 mi
Schools provided by the listing agent
- Elementary: Iron Horse
- Middle: Cimarron
- High: Legend
- District: Douglas RE-1
Source: REcolorado as distributed by MLS GRID. This data may not be complete. We recommend contacting the local school district to confirm school assignments for this home.
Get a cash offer in 3 minutes
Find out how much your home could sell for in as little as 3 minutes with a no-obligation cash offer.
Estimated market value
$619,800
Get a cash offer in 3 minutes
Find out how much your home could sell for in as little as 3 minutes with a no-obligation cash offer.
Estimated market value
$619,800
- Colorado
- Douglas County
- Parker
- 80138
- Rowley Downs
- 11446 Hilary Court
Nearby cities
Nearby neighborhoods
Nearby zip codes
Other Parker Topics
