Welcome to 11446 Jersey Dr, a beautifully maintained 3 bed plus loft, 2.5 bath home in Thornton’s Skylake Ranch area. Flexible living spaces, and a convenient north metro location, this home offers comfort, function, and everyday convenience.
The main level features an inviting open floor plan with multiple living areas, including a formal living room, dedicated dining room, comfortable family room with gas fireplace, and an eat in kitchen that serves as the heart of the home. Upstairs, the spacious primary suite offers a private retreat with a 5 piece en suite bath, soaking tub, separate shower, dual sinks, and generous walk in closet. Two additional bedrooms and a versatile loft provide valuable flex space for a home office, media room, playroom, guest area, or potential fourth bedroom, subject to buyer verification.
The approximately 700 sq. ft. unfinished basement adds even more opportunity and is ready for your vision, with bath plumbing already stubbed in for future completion. Major updates include a newer roof in 2024, furnace in 2022, and new water heater in 2026.
Outside, enjoy a usable backyard with room to relax, garden, grill, entertain, or spend Colorado evenings on the patio.
The location is a major standout, with Carpenter Park approximately 2.5 miles away, Thornton Crossroads and 104th Ave RTD Station approximately 3.5 miles away, downtown Denver roughly 15 to 18 miles away, and Denver International Airport approximately 21 to 27 miles away. With nearby trails, parks, recreation, transit, and major commuter routes, this home brings together space, flexibility, and convenience in one of Thornton’s most accessible areas.
Sold for $577,000
$577,000
11446 Jersey Drive, Denver, CO 80233
3beds
2,859sqft
Single Family Residence
Built in 2005
7,463 Square Feet Lot
$576,600 Zestimate®
$202/sqft
$2,966 Estimated rent
Home value
$576,600
$548,000 - $611,000
$2,966/mo
Zestimate® history
Owner options
List your home for rent
$2,966/mo
Rent Zestimate®
Find your next renter with Zillow Rental Manager. Plus, with online applications, you can quickly screen prospective tenants – for free.
$2,966/mo
Rent Zestimate®
Refinance and save
$3,438/mo
Est. payment
Refinancing to a lower rate could help reduce your monthly payments and save thousands over the life of the loan.
$3,438/mo
Est. payment
Explore your selling options
Work with a Zillow partner agent
Leverage their expertise and Zillow's premium Showcase listings to get your home seen by more buyers.
Get startedList with your own agent
Get your home in front of millions of buyers by listing it on Zillow.
Learn how to do itSell it yourself
Take full control of how buyers see your home on Zillow by listing For Sale by Owner (FSBO).
List your homeWhat's special
Zillow last checked:
Listing updated:
Listed by:
Ela Sobczak 303-875-4024 ElaBuySell@gmail.com,
Brokers Guild Real Estate
Bought with:
Ashley Wolkomir, 100095656
Brokers Guild Homes
Source: REcolorado as distributed by MLS GRID,MLS#: 8038170
Facts & features
Interior
Bedrooms & bathrooms
- Bedrooms: 3
- Bathrooms: 3
- Full bathrooms: 2
- 1/2 bathrooms: 1
- Main level bathrooms: 1
Bedroom
- Description: Large With Vaulted Ceiling And Walk-In Closet
- Features: Primary Suite
- Level: Upper
Bedroom
- Description: Bright And Inviting Bedroom
- Level: Upper
Bedroom
- Description: Generously Sized Bedroom
- Level: Upper
Bathroom
- Description: Conveniently Located On Main Floor
- Level: Main
Bathroom
- Description: 5-Piece Primary Bath
- Level: Upper
Bathroom
- Description: Conveniently Located Between Two Bedrooms
- Level: Upper
Dining room
- Description: Vaulted Ceiling, Open To Living Room
- Level: Main
Family room
- Description: Gas Fire Place
- Level: Main
Kitchen
- Description: Eat-In Kitchen
- Level: Main
Laundry
- Description: Washer & Dryer Included
- Level: Main
Living room
- Description: Vaulted Ceiling, Open To Dining Room
- Level: Main
Loft
- Description: Loft – Easily Convertible To Bedroom
- Level: Upper
Heating
- Forced Air
Cooling
- Central Air
Appliances
- Included: Dishwasher, Disposal, Dryer, Range, Range Hood, Refrigerator, Washer
Features
- Ceiling Fan(s), Eat-in Kitchen, Five Piece Bath, Granite Counters, Kitchen Island, Pantry, Primary Suite, Smoke Free, Vaulted Ceiling(s), Walk-In Closet(s)
- Flooring: Carpet, Tile, Wood
- Basement: Bath/Stubbed,Interior Entry,Partial,Unfinished
- Number of fireplaces: 1
- Fireplace features: Family Room
Interior area
- Total structure area: 2,859
- Total interior livable area: 2,859 sqft
- Finished area above ground: 2,159
- Finished area below ground: 0
Property
Parking
- Total spaces: 2
- Parking features: Concrete
- Attached garage spaces: 2
Features
- Levels: Two
- Stories: 2
- Patio & porch: Front Porch, Patio
- Fencing: Full
Lot
- Size: 7,463 Square Feet
- Features: Corner Lot
Details
- Parcel number: R0146781
- Special conditions: Standard
Construction
Type & style
- Home type: SingleFamily
- Architectural style: Traditional
- Property subtype: Single Family Residence
Materials
- Frame
- Roof: Composition
Condition
- Year built: 2005
Utilities & green energy
- Sewer: Public Sewer
- Water: Public
- Utilities for property: Electricity Connected
Community & HOA
Community
- Security: Smart Cameras, Video Doorbell
- Subdivision: Skylake Ranch
HOA
- Has HOA: Yes
- Amenities included: Park, Playground
- Services included: Recycling, Trash
- HOA fee: $71 monthly
- HOA name: Skylake Ranch
- HOA phone: 303-733-1121
Location
- Region: Thornton
Financial & listing details
- Price per square foot: $202/sqft
- Tax assessed value: $558,000
- Annual tax amount: $4,270
- Date on market: 6/13/2026
- Listing terms: Cash,Conventional,FHA,VA Loan
- Exclusions: Personal Property, Staging Items.
- Ownership: Individual
- Electric utility on property: Yes
- Road surface type: Paved
Price history
| Date | Event | Price |
|---|---|---|
| 7/6/2026 | Sold | $577,000+1.4%$202/sqft |
Source:  REcolorado as distributed by MLS GRID #8038170 Report a problem REcolorado as distributed by MLS GRID #8038170 Report a problem | ||
| 6/15/2026 | Pending sale | $569,000$199/sqft |
Source: REcolorado as distributed by MLS GRID #8038170 Report a problem | ||
| 6/13/2026 | Listed for sale | $569,000+53.8%$199/sqft |
Source: REcolorado as distributed by MLS GRID #8038170 Report a problem | ||
| 4/29/2026 | Listing removed | $2,945$1/sqft |
Source: Zillow Rentals Report a problem | ||
| 4/16/2026 | Price change | $2,945-7%$1/sqft |
Source: Zillow Rentals Report a problem | ||
| 4/12/2026 | Price change | $3,165-7.5%$1/sqft |
Source: Zillow Rentals Report a problem | ||
| 4/8/2026 | Listed for rent | $3,420+42.5%$1/sqft |
Source: Zillow Rentals Report a problem | ||
| 3/24/2021 | Listing removed | -- |
Source: Owner Report a problem | ||
| 11/28/2019 | Listing removed | $2,400$1/sqft |
Source: Owner Report a problem | ||
| 11/14/2019 | Price change | $2,400-4%$1/sqft |
Source: Owner Report a problem | ||
| 9/26/2019 | Listed for rent | $2,500$1/sqft |
Source: Owner Report a problem | ||
| 7/26/2017 | Sold | $370,000-1.3%$129/sqft |
Source: Public Record Report a problem | ||
| 6/1/2017 | Listed for sale | $375,000+49.4%$131/sqft |
Source: KELLER WILLIAMS AVENUES REALTY #8664346 Report a problem | ||
| 9/10/2012 | Sold | $251,000-18.5%$88/sqft |
Source: Public Record Report a problem | ||
| 4/6/2006 | Sold | $307,791+13.9%$108/sqft |
Source: Public Record Report a problem | ||
| 12/28/2005 | Sold | $270,259$95/sqft |
Source: Public Record Report a problem | ||
Public tax history
| Year | Property taxes | Tax assessment |
|---|---|---|
| 2025 | $3,887 +1% | $34,880 -15.5% |
| 2024 | $3,848 +18.6% | $41,260 |
| 2023 | $3,243 -3.2% | $41,260 +41.9% |
| 2022 | $3,351 | $29,070 -2.8% |
| 2021 | -- | $29,910 +5.1% |
| 2020 | $3,203 | $28,450 -0.2% |
| 2019 | $3,203 +10.5% | $28,500 +14.5% |
| 2018 | $2,898 | $24,880 |
| 2017 | $2,898 | $24,880 +16.2% |
| 2016 | -- | $21,410 |
| 2015 | $2,331 | $21,410 +14.5% |
| 2014 | -- | $18,700 |
| 2013 | -- | $18,700 -5.9% |
| 2012 | -- | $19,870 |
| 2011 | -- | $19,870 +2.8% |
| 2010 | -- | $19,320 |
| 2009 | -- | $19,320 -4.8% |
| 2008 | -- | $20,290 +0% |
| 2007 | -- | $20,280 +2.2% |
| 2006 | -- | $19,840 +88.2% |
| 2005 | -- | $10,540 +6.3% |
| 2004 | -- | $9,920 +320.3% |
| 2003 | $171 | $2,360 |
Find assessor info on the county website
Neighborhood: Skylake Ranch
Nearby homes
- $604,1005 bd3 ba3.7k sqft11456 Jersey Dr, Thornton, CO 80233Off Market
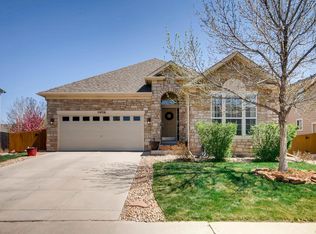
- $602,2004 bd3 ba2.5k sqft11466 Jersey Dr, Thornton, CO 80233Off Market
- $595,0004 bd3 ba3k sqft5999 E 114th Ave, Thornton, CO 80233Sold
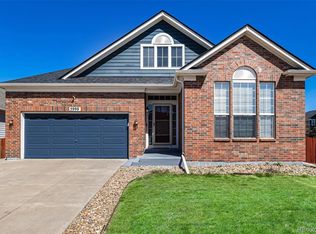
- $561,2003 bd3 ba1.6k sqft11436 Jersey Dr, Thornton, CO 80233Off Market
- $527,3004 bd3 ba2k sqft11401 Kearney Way, Thornton, CO 80233Off Market
- $568,6004 bd2 ba2.1k sqft11476 Jersey Dr, Thornton, CO 80233Off Market
- $480,6003 bd2 ba1.4k sqft11441 Kearney Way, Thornton, CO 80233Off Market
- $515,0004 bd4 ba2.2k sqft5972 E 114th Pl, Thornton, CO 80233Off Market
Nearby schools
GreatSchools rating
- 6/10Glacier Peak Elementary SchoolGrades: K-5Distance: 0.7 mi
- 3/10Shadow Ridge Middle SchoolGrades: 6-8Distance: 1.2 mi
- 2/10Thornton High SchoolGrades: 9-12Distance: 4.2 mi
Schools provided by the listing agent
- Elementary: Glacier Peak
- Middle: Shadow Ridge
- High: Thornton
- District: Adams 12 5 Star Schl
Source: REcolorado as distributed by MLS GRID. This data may not be complete. We recommend contacting the local school district to confirm school assignments for this home.
Get a cash offer in 3 minutes
Find out how much your home could sell for in as little as 3 minutes with a no-obligation cash offer.
Estimated market value
$576,600
Get a cash offer in 3 minutes
Find out how much your home could sell for in as little as 3 minutes with a no-obligation cash offer.
Estimated market value
$576,600
- Colorado
- Adams County
- Thornton
- 80233
- Skylake Ranch
- 11446 Jersey Drive
Nearby cities
Nearby neighborhoods
Nearby zip codes
Other Thornton Topics
