Skip main navigation
Sold for $1,120,000
  • Listing Provided by: Re/Max Premier Prop Arcadia
    Bought with: Pinnacle Real Estate Group
    Tax assessed value
    $1,120,000

    11446 Lambert Ave, El Monte, CA 91732

    4beds
    2,283sqft
    Single Family Residence
    Built in 2002
    4,789 Square Feet Lot
    $1,114,100 Zestimate®
    $491/sqft
    $4,646 Estimated rent

    Home value

    $1,114,100

    $1.04M - $1.20M

    $4,646/mo

    Zestimate® history
    Loading
    Loading...

    Owner options

    List your home for rent

    $4,646/mo

    Rent Zestimate®

    Find your next renter with Zillow Rental Manager. Plus, with online applications, you can quickly screen prospective tenants – for free.

    Learn more

    $4,646/mo

    Rent Zestimate®

    Refinance and save

    $7,224/mo

    Est. payment

    Refinancing to a lower rate could help reduce your monthly payments and save thousands over the life of the loan.

    See today's rates

    $7,224/mo

    Est. payment

    Explore your selling options

    Work with a Zillow partner agent

    Leverage their expertise and Zillow's premium Showcase listings to get your home seen by more buyers.

    Get started

    List with your own agent

    Get your home in front of millions of buyers by listing it on Zillow.

    Learn how to do it

    Sell it yourself

    Take full control of how buyers see your home on Zillow by listing For Sale by Owner (FSBO).

    List your home

    What's special

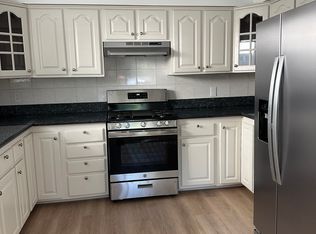
    Center islandBrand-new gourmet kitchenCustom touchesLuxurious new vinyl flooringCozy family roomAmple yard spaceQuartz countertops
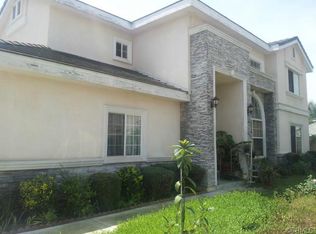
    This stunning, newly renovated detached home is the front house in a gated community, originally built in 2002. Featuring a spacious and beautifully landscaped front and back yard, the home offers 2,283 square feet of living space with 4 bedrooms and 4 bathrooms. As you enter through double front doors, you're greeted by a bright, airy living room with vaulted ceilings and an open floor plan. The formal dining room is conveniently located next to the cozy family room, complete with a fireplace and direct access to the backyard. The brand-new gourmet kitchen is a chef's dream, showcasing new cabinets, quartz countertops, a center island, and stainless-steel appliances. The main floor includes a bedroom and bathroom, while upstairs you'll find 3 en-suite bedrooms, providing ample privacy and comfort. The home has been freshly painted inside and outside, it features luxurious new vinyl flooring, enhancing the bright and modern feel throughout. The bathrooms have all been beautifully redesigned with custom touches. The master bedroom is spacious and includes dual sinks, a spa tub, and a shower.Additional highlights include a 3-car attached garage and 2 designated guest parking spots. with plenty of storage, and ample yard space perfect for entertaining. With low HOA fees and a community of just four independent units—no shared walls. HOA fees covers community water, electricity, gardener, mailbox and driveway fence maintenance. This gated complex offers privacy and peace of mind.Located near Mountain View High School, dining options, and easy access to the 605, 60, and 10 freeways, this home combines convenience with comfort for an incredible living experience!

    Zillow last checked:

    Listing updated:

    Listing Provided by:

    Pauline Cheng DRE #00993691 626-278-4587,

    Re/Max Premier Prop Arcadia

    Bought with:

    LYANA FUNG, DRE #02057909

    Pinnacle Real Estate Group

    Source: CRMLS,MLS#: AR24203699MLS LogoOriginating MLS: California Regional MLS

    Facts & features

    Interior

    Bedrooms & bathrooms
    • Bedrooms: 4
    • Bathrooms: 4
    • Full bathrooms: 1
    • 3/4 bathrooms: 3
    • Main level bathrooms: 1
    • Main level bedrooms: 1
    Bedroom
    • Features: Bedroom on Main Level
    Bathroom
    • Features: Dual Sinks, Full Bath on Main Level, Quartz Counters, Remodeled, Walk-In Shower
    Kitchen
    • Features: Kitchen Island, Kitchen/Family Room Combo, Quartz Counters, Remodeled, Updated Kitchen
    Other
    • Features: Walk-In Closet(s)
    Heating
    • Central
    Cooling
    • Central Air
    Appliances
    • Included: Dishwasher, Gas Oven, Gas Range, Microwave
    • Laundry: Inside
    Features
    • Breakfast Bar, Separate/Formal Dining Room, High Ceilings, Recessed Lighting, Storage, Two Story Ceilings, Bedroom on Main Level, Walk-In Closet(s)
    • Flooring: Laminate
    • Doors: Double Door Entry, French Doors
    • Has fireplace: Yes
    • Fireplace features: Family Room
    • Common walls with other units/homes: No Common Walls
    Interior area
    • Total interior livable area: 2,283 sqft

    Property

    Parking
    • Total spaces: 2
    • Parking features: Assigned, Door-Multi, Garage, Garage Faces Side
    • Attached garage spaces: 2
    Features
    • Levels: Two
    • Stories: 2
    • Entry location: 1
    • Patio & porch: Patio
    • Pool features: None
    • Spa features: None
    • Fencing: Block
    • Has view: Yes
    • View description: Mountain(s)
    Lot
    • Size: 4,789 sqft
    Details
    • Additional structures: Second Garage
    • Parcel number: 8569001049
    • Zoning: EMR1B*
    • Special conditions: Standard

    Construction

    Type & style
    • Home type: SingleFamily
    • Architectural style: Contemporary
    • Property subtype: Single Family Residence
    Materials
    • Stucco
    • Roof: Tile
    Condition
    • Turnkey
    • New construction: No
    • Year built: 2002

    Utilities & green energy

    • Sewer: Public Sewer
    • Water: Public

    Community & neighborhood

    Security
    • Security features: Security System, Security Gate, Security Lights
    Community
    • Community features: Curbs, Storm Drain(s), Street Lights
    Location
    • Region: El Monte

    HOA & financial

    HOA
    • Has HOA: Yes
    • HOA fee: $165 monthly
    • Amenities included: Maintenance Front Yard, Other
    • Association name: El Monte
    • Association phone: 626-538-7012

    Other

    Other facts
    • Listing terms: Cash,Cash to New Loan

    Price history

    DateEventPrice
    11/20/2024Sold$1,120,000+12.2%$491/sqft
    Source: CRMLS #AR24203699 Report a problem
    10/21/2024Contingent$998,000$437/sqft
    Source: CRMLS #AR24203699 Report a problem
    10/8/2024Listed for sale$998,000+149.5%$437/sqft
    Source: CRMLS #AR24203699 Report a problem
    4/1/2003Sold$400,000+900%$175/sqft
    Source: Public Record Report a problem
    12/6/2000Sold$40,000$18/sqft
    Source: Public Record Report a problem

    Public tax history

    YearProperty taxesTax assessment
    2025$15,983 +95.5%$1,120,000 +97.2%
    2024$8,177 +5%$567,956 +2%
    2023$7,788 +3.9%$556,820 +2%
    2022$7,496 -1.3%$545,903 +2%
    2021$7,596 +0.3%$535,200 +1%
    2020$7,573 $529,713 +2%
    2019$7,573 -0.8%$519,328 +2%
    2018$7,632 $509,146 +2%
    2017$7,632 +2.1%$499,164 +2%
    2016$7,472 +2.2%$489,377 +1.5%
    2015$7,315 +5.4%$482,027 +2%
    2014$6,943 $472,585 +10.4%
    2012-- $428,000 -5.3%
    2011-- $452,183 +0.8%
    2010-- $448,805 -0.2%
    2009-- $449,872 +2%
    2008-- $441,052 +2%
    2007-- $432,405 +2%
    2006-- $423,927
    2005-- $423,927 +4%
    2004-- $407,467 +795.2%
    2003-- $45,517

    Find assessor info on the county website

    Neighborhood: Norwood Cherrylee

    Nearby schools

    GreatSchools rating
    Get a cash offer in 3 minutes
    Find out how much your home could sell for in as little as 3 minutes with a no-obligation cash offer.
    Estimated market value
    $1,114,100
    Get a cash offer in 3 minutes
    Find out how much your home could sell for in as little as 3 minutes with a no-obligation cash offer.
    Estimated market value
    $1,114,100