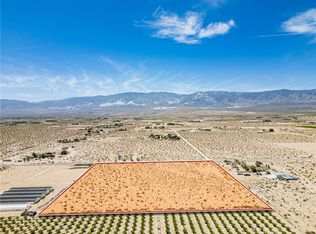
Nestled on a serene, wide open field Spaces Ranch Styles home. Over approximately 2,000 JujuBe So Sweet date Trees, All the Fruits including apples, Grapevines, Fruits-bearing Trees. A well-maintained irrigation systems effectively supplies water from a privately owned well supported by Two 5,000-Gallon water tanks. The property also included an organized workshop of nearly 10,000 Sq. Ft., Including large Green House located back of the house. " Lastly, exclusively Highlight same neighborhood next to the property { Ranch Lucerne Project - A Large scale, master - planned golf community spanning over 1,300 acres-is currently under development by Westcott Development near the interaction of Midway Ave. and Rabbit Springs Rd }. The Project is planned to include over 4,257 Single Family Homes surrounding a specialized 27 -hole golf course that is inspired by signature holes from prestigious around the world. It will be great opportunity for future Investment with beautiful Big 4BDs and 3(1/2)Bath Rm, 3 car Garage, Beautiful Ranch style home. Build in 1984 the most remodel.
For sale
$1,100,000
11446 Midway Ave, Lucerne Valley, CA 92356
4beds
2,438sqft
Residential
Built in 1984
22 Acres Lot
$1,040,000 Zestimate®
$451/sqft
$-- HOA
What's special
Serene wide open fieldWell-maintained irrigation system
- 140 days
- 189
- 3
Zillow last checked:
Listing updated:
Listed by:
Susan Koga DRE # 01500079 619-337-5432,
Desert Dunes Realty 760-668-1148,
Pyung Kim DRE # 01892011 626-461-6922,
New Star Realty & Investment
Source: CLAW,MLS#: 26835827PS
Facts & features
Interior
Bedrooms & bathrooms
- Bedrooms: 4
- Bathrooms: 3
- Full bathrooms: 2
- 1/2 bathrooms: 1
Rooms
- Room types: Breakfast, Dining Room, Dining Area, Patio Covered, Living Room, Entry, Walk-In Closet
Heating
- Electric, Wood Stove
Cooling
- Central Air, Other
Appliances
- Included: Dishwasher, Dryer, Disposal, Ice Maker, Microwave, Freezer, Range/Oven, Refrigerator, Washer, Water Line to Refrigerator
- Laundry: In Garage, Inside, Laundry Closet Stacked
Features
- Ceiling Fan(s)
- Flooring: Carpet, Marble, Wood, Clay, Other
- Has fireplace: Yes
- Fireplace features: Den, Kitchen, Living Room, Electric, Dining Room, Bath, Family Room, Great Room, Patio
- Furnished: Yes
Interior area
- Total structure area: 2,438
- Total interior livable area: 2,438 sqft
Video & virtual tour
Property
Parking
- Total spaces: 3
- Parking features: Carport, Attached Carport, Attached, Garage Door Opener, Direct Access, Driveway, Garage - 3 Car, Gravel, Concrete, Parking Space, Guest, Garage
- Has attached garage: Yes
- Has carport: Yes
- Has uncovered spaces: Yes
Features
- Levels: One
- Stories: 1
- Pool features: None
- Spa features: Heated, Heated with Electricity, Other, Hot Tub
- Has view: Yes
- View description: Desert, Tree Top, Golf Course, Hills, Mountain(s), Trees/Woods, Peek-A-Boo
Lot
- Size: 22 Acres
Details
- Additional structures: Greenhouse, Other, Barn/Stable, Barn(s)
- Parcel number: 0450025430000
- On leased land: Yes
- Lease amount: $5,801
- Zoning: LV/RL
- Special conditions: Standard
- Other equipment: Cable, Other
Construction
Type & style
- Home type: SingleFamily
- Architectural style: Ranch
- Property subtype: Residential
- Attached to another structure: Yes
Condition
- Year built: 1984
Community & HOA
Community
- Features: Golf
HOA
- Has HOA: No
Location
- Region: Lucerne Valley
Financial & listing details
- Price per square foot: $451/sqft
- Tax assessed value: $506,000
- Date on market: 5/19/2026
Estimated market value
$1,040,000
$988,000 - $1.09M
$2,625/mo
Price history
| Date | Event | Price |
|---|---|---|
| 5/19/2026 | Listed for sale | $1,100,000+69.2%$451/sqft |
Source:  CLAW #26835827PS Report a problem CLAW #26835827PS Report a problem | ||
| 2/2/2007 | Sold | $650,000+319.4%$267/sqft |
Source: Public Record Report a problem | ||
| 12/13/1999 | Sold | $155,000$64/sqft |
Source: Public Record Report a problem | ||
Public tax history
| Year | Property taxes | Tax assessment |
|---|---|---|
| 2026 | -- | $506,000 |
| 2025 | $5,826 +0.4% | $506,000 |
| 2024 | $5,801 +18.6% | $506,000 +20.5% |
| 2023 | $4,891 +1.8% | $420,000 +1.4% |
| 2022 | $4,806 +7.1% | $414,000 +7.5% |
| 2021 | $4,487 -81.5% | $385,000 +8.9% |
| 2020 | $24,203 +512% | $353,600 -6.2% |
| 2019 | $3,955 -11.7% | $376,800 |
| 2018 | $4,480 +20.4% | $376,800 +12.8% |
| 2017 | $3,722 | $334,000 +8% |
| 2016 | $3,722 +8% | $309,300 +8.5% |
| 2015 | $3,446 +8.1% | $285,000 -44.9% |
| 2014 | $3,189 | $517,500 +15% |
| 2013 | -- | $450,000 |
| 2012 | -- | $450,000 |
| 2011 | -- | $450,000 |
| 2010 | -- | $450,000 |
| 2009 | -- | $450,000 -32.1% |
| 2008 | -- | $663,000 +272.9% |
| 2007 | -- | $177,816 +2% |
| 2006 | -- | $174,329 +2% |
| 2005 | -- | $170,910 +2% |
| 2004 | -- | $167,558 +1.9% |
| 2003 | -- | $164,487 +2% |
| 2002 | -- | $161,262 +2% |
| 2001 | -- | $158,100 +10.5% |
| 2000 | -- | $143,052 |
Find assessor info on the county website
Monthly payment
Est. payment
Payment breakdown
Explore the cost of this home by adjusting the details. Changes won't be saved.Climate risks
Neighborhood: 92356
Similar homes
- $840,0001 bd2 ba1.3k sqft9125 Mesa Rd, Lucerne Valley, CA 92356For Sale
 MLS ID #P1-26590, Pyung Kim, New Star Realty & Investment. CRMLS
 - $1,068,0004 bd4 ba2.5k sqft42419 Bear Loop, Big Bear City, CA 92314For Sale
 MLS ID #CV26173936, Brenda Geraci, KELLER WILLIAMS REALTY COLLEGE PARK. CRMLS
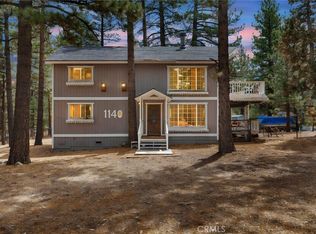
 - $1,150,0002 bd2 ba1.9k sqft1140 Mitchell Ln, Big Bear City, CA 92314For Sale
 MLS ID #IV26178329, BLANCA ASH, Real Brokerage Technologies. CRMLS
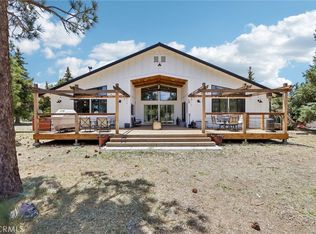
 - $1,350,0005 bd5 ba2.8k sqft1383 Shay Rd, Big Bear City, CA 92314For Sale
 MLS ID #IG26122220, Tyler Wood, RE/MAX BIG BEAR. CRMLS
