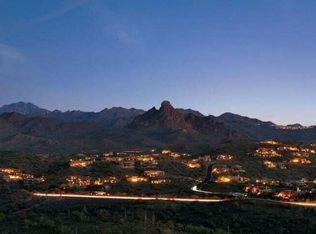
Welcome to Crestview -- a stunning contemporary retreat perched on nearly two acres in this prestigious gated community. Amazing views from Four Peaks to Red Mountain set the backdrop for this meticulously maintained masterpiece. The chef's kitchen dazzles with quartz counters, a waterfall-edge island, custom cabinetry, and premium Wolf & Sub-Zero appliances, opening to a family room with a custom entertainment center and fireplace. The living room features a stacked stone fireplace, custom wet bar with wine fridge, beverage fridge, and ice maker. Oversized 10 x 12 foot slider by Western Doors. The owner's suite offers a gas fireplace, oversized 10 x 12 foot slider leads out to a private walkout patio, spa bath with soaking tub, oversized walk-in shower, and a custom built-in close Outside, enjoy Awesome Views, from spectauar sunrises to phenomenal sunsets, a play pool, with water feature, putting green, and a custom Lynx outdoor kitchen. Additional highlights: Shutters, Travertine floors, Pella windows, surround sound inside & out, epoxy garage with custom storage, newer AC's, newer roof, fresh interior paint, freshly painted exterior (March 2026). Truly move-in ready.
Sold for $1,490,000
Street View
$1,490,000
11446 N CRESTVIEW Drive, Fountain Hills, AZ 85268
4beds
3,680sqft
Single Family Residence
Built in 2002
1.83 Acres Lot
$1,490,100 Zestimate®
$405/sqft
$5,251 Estimated rent
Home value
$1,490,100
$1.37M - $1.62M
$5,251/mo
Zestimate® history
Owner options
List your home for rent
$5,251/mo
Rent Zestimate®
Find your next renter with Zillow Rental Manager. Plus, with online applications, you can quickly screen prospective tenants – for free.
$5,251/mo
Rent Zestimate®
Refinance and save
$7,292/mo
Est. payment
Refinancing to a lower rate could help reduce your monthly payments and save thousands over the life of the loan.
$7,292/mo
Est. payment
Explore your selling options
Work with a Zillow partner agent
Leverage their expertise and Zillow's premium Showcase listings to get your home seen by more buyers.
Get startedList with your own agent
Get your home in front of millions of buyers by listing it on Zillow.
Learn how to do itSell it yourself
Take full control of how buyers see your home on Zillow by listing For Sale by Owner (FSBO).
List your homeWhat's special
Freshly painted exteriorFresh interior paintOversized walk-in showerNearly two acresPutting greenCustom built-in closetQuartz counters
Zillow last checked:
Listing updated:
Listed by:
Kristin Conway 480-231-6263,
HomeSmart
Bought with:
Christine Marie Martin, SA671407000
Realty ONE Group
Source: ARMLS,MLS#: 7005335
Facts & features
Interior
Bedrooms & bathrooms
- Bedrooms: 4
- Bathrooms: 3
- Full bathrooms: 2
- 1/2 bathrooms: 1
Heating
- Natural Gas
Cooling
- Central Air, Ceiling Fan(s), Programmable Thmstat
Appliances
- Included: Dryer, Washer, Water Softener Owned, Reverse Osmosis, Refrigerator, Built-in Microwave, Dishwasher, Disposal, Gas Range, Gas Oven
- Laundry: Inside, Gas Dryer Hookup
Features
- Quartz Countertops, High Speed Internet, Double Vanity, Eat-in Kitchen, Breakfast Bar, 9+ Flat Ceilings, Wet Bar, Kitchen Island, Pantry, Full Bth Master Bdrm, Separate Shwr & Tub
- Flooring: Carpet, Stone, Tile
- Windows: Screens, Double Pane Windows, Tinted Windows
- Has basement: No
- Number of fireplaces: 3
- Fireplace features: Family Room, Living Room, Master Bedroom, Gas
Interior area
- Total structure area: 3,680
- Total interior livable area: 3,680 sqft
Property
Parking
- Total spaces: 3
- Parking features: Garage Door Opener, Attch'd Gar Cabinets
- Garage spaces: 3
Features
- Stories: 1
- Patio & porch: Covered, Patio
- Exterior features: Other, Private Yard, Built-in Barbecue
- Has private pool: Yes
- Pool features: Variable Speed Pump, Outdoor Pool, Play Pool
- Has spa: Yes
- Spa features: Above Ground, Heated, Private, Bath
- Fencing: Block,Wrought Iron
- Has view: Yes
- View description: Panoramic, City Lights, Mountain(s)
Lot
- Size: 1.83 Acres
- Features: Hillside Lot, Sprinklers In Rear, Sprinklers In Front, Corner Lot, Desert Back, Desert Front, Synthetic Grass Back, Auto Timer H2O Front, Auto Timer H2O Back
Details
- Parcel number: 17614375
Construction
Type & style
- Home type: SingleFamily
- Architectural style: Contemporary
- Property subtype: Single Family Residence
Materials
- Stucco, Wood Frame, Painted, Stone
- Foundation: Slab
- Roof: Tile,Built-Up
Condition
- Year built: 2002
Utilities & green energy
- Sewer: Public Sewer
- Water: Pvt Water Company
Green energy
- Energy efficient items: Multi-Zones
Community & HOA
Community
- Features: Gated
- Security: Fire Sprinkler System, Security System Owned
- Subdivision: CRESTVIEW AT FOUNTAIN HILLS
HOA
- Has HOA: Yes
- Services included: Maintenance Grounds
- HOA fee: $484 quarterly
- HOA name: Ogden & Company
- HOA phone: 480-396-4567
Location
- Region: Fountain Hills
Financial & listing details
- Price per square foot: $405/sqft
- Tax assessed value: $1,222,800
- Annual tax amount: $3,482
- Date on market: 4/7/2026
- Cumulative days on market: 66 days
- Listing terms: Cash,Conventional
- Ownership: Fee Simple
- Road surface type: Paved
Price history
| Date | Event | Price |
|---|---|---|
| 6/11/2026 | Sold | $1,490,000-6.3%$405/sqft |
Source:  ARMLS #7005335 Report a problem ARMLS #7005335 Report a problem | ||
| 6/1/2026 | Pending sale | $1,590,000$432/sqft |
Source: ARMLS #7005335 Report a problem | ||
| 5/16/2026 | Price change | $1,590,000-3.6%$432/sqft |
Source: ARMLS #7005335 Report a problem | ||
| 4/23/2026 | Price change | $1,650,000-5.7%$448/sqft |
Source: ARMLS #7005335 Report a problem | ||
| 4/6/2026 | Price change | $1,750,000-5.4%$476/sqft |
Source: ARMLS #7005335 Report a problem | ||
| 3/27/2026 | Listed for sale | $1,850,000+164.7%$503/sqft |
Source: ARMLS #7005335 Report a problem | ||
| 12/7/2015 | Sold | $699,000$190/sqft |
Source: ARMLS #5357102 Report a problem | ||
| 11/3/2015 | Listed for sale | $699,000+16.5%$190/sqft |
Source: RE/MAX Excalibur #5357102 Report a problem | ||
| 3/29/2011 | Sold | $600,000-24.9%$163/sqft |
Source: Public Record Report a problem | ||
| 10/8/2010 | Listing removed | $798,700$217/sqft |
Source: RE/MAX Sun Properties #4248214 Report a problem | ||
| 5/22/2010 | Price change | $798,7000%$217/sqft |
Source: AZ SUN PROPERTIES, LLC #4248214 Report a problem | ||
| 5/20/2010 | Price change | $798,8000%$217/sqft |
Source: AZ SUN PROPERTIES, LLC #4248214 Report a problem | ||
| 5/12/2010 | Price change | $798,850+0%$217/sqft |
Source: AZ SUN PROPERTIES, LLC #4248214 Report a problem | ||
| 4/24/2010 | Price change | $798,500-5.9%$217/sqft |
Source: Visual Tour #4248214 Report a problem | ||
| 2/20/2010 | Price change | $849,000-5.7%$231/sqft |
Source: Visual Tour #4248214 Report a problem | ||
| 1/31/2010 | Price change | $900,000+2.9%$245/sqft |
Source: Visual Tour #4248214 Report a problem | ||
| 10/27/2009 | Price change | $875,000-2.5%$238/sqft |
Source: Visual Tour #4248214 Report a problem | ||
| 9/6/2009 | Listed for sale | $897,500+18.1%$244/sqft |
Source: Visual Tour #4248214 Report a problem | ||
| 5/12/2004 | Sold | $760,000+334.3%$207/sqft |
Source: Public Record Report a problem | ||
| 4/11/2001 | Sold | $175,000$48/sqft |
Source: Public Record Report a problem | ||
Public tax history
| Year | Property taxes | Tax assessment |
|---|---|---|
| 2025 | $2,689 -1.6% | $122,280 -7.5% |
| 2024 | $2,733 -9.1% | $132,210 +81.4% |
| 2023 | $3,009 -19.3% | $72,866 +1.8% |
| 2022 | $3,729 -8.3% | $71,560 +5% |
| 2021 | $4,066 -2.4% | $68,120 -1.3% |
| 2020 | $4,166 +0.5% | $69,020 -5.4% |
| 2019 | $4,146 | $72,960 +0.1% |
| 2018 | $4,146 +4.2% | $72,870 -4% |
| 2017 | $3,979 -4% | $75,870 -0.1% |
| 2016 | $4,146 | $75,980 +37% |
| 2015 | $4,146 | $55,460 +18.1% |
| 2014 | -- | $46,970 +1.3% |
| 2013 | -- | $46,360 -3.1% |
| 2012 | -- | $47,820 -31.8% |
| 2011 | -- | $70,070 -15.6% |
| 2010 | -- | $83,070 -5.1% |
| 2009 | -- | $87,500 -8% |
| 2008 | -- | $95,100 +5.8% |
| 2007 | -- | $89,900 +56.2% |
| 2006 | -- | $57,550 |
| 2005 | -- | $57,550 +9.9% |
| 2004 | -- | $52,350 +100.7% |
| 2003 | -- | $26,080 |
| 2002 | -- | $26,080 |
Find assessor info on the county website
Neighborhood: 85268
Nearby homes
- $1,808,400-- bd4 ba3.7k sqft11436 N Crestview Dr, Fountain Hills, AZ 85268Off Market
- $172,9001.642 Acres11441 N Crestview Dr, Fountain Hills, AZ 85268Off Market
- $499,9991.899 Acres11426 N Crestview Dr LOT 3, Fountain Hills, AZ 85268Lot/Land

- $182,1001.9 Acres11426 N Crestview Dr, Fountain Hills, AZ 85268Off Market
- $928,7003 bd3 ba2.5k sqft15102 E Vista Dr, Fountain Hills, AZ 85268Off Market
- $689,700-- bd-- ba188k sqft11431 N Crestview Dr, Fountain Hills, AZ 85268Off Market
- $916,600-- bd3 ba2.5k sqft15106 E Vista Dr, Fountain Hills, AZ 85268Off Market
- $892,6003 bd2 ba2.1k sqft15110 E Vista Dr, Fountain Hills, AZ 85268Off Market
Nearby schools
GreatSchools rating
- 5/10McDowell Mountain Elementary SchoolGrades: PK-5Distance: 3.4 mi
- 6/10Fountain Hills Middle SchoolGrades: 4-8Distance: 3.4 mi
- 5/10Fountain Hills High SchoolGrades: 9-12Distance: 2.3 mi
Schools provided by the listing agent
- Elementary: McDowell Mountain Elementary School
- Middle: Fountain Hills Middle School
- High: Fountain Hills High School
- District: Fountain Hills Unified District
Source: ARMLS. This data may not be complete. We recommend contacting the local school district to confirm school assignments for this home.
Get a cash offer in 3 minutes
Find out how much your home could sell for in as little as 3 minutes with a no-obligation cash offer.
Estimated market value
$1,490,100
Get a cash offer in 3 minutes
Find out how much your home could sell for in as little as 3 minutes with a no-obligation cash offer.
Estimated market value
$1,490,100
- Arizona
- Maricopa County
- Fountain Hills
- 85268
- 11446 N CRESTVIEW Drive
Nearby cities
Nearby neighborhoods
Nearby zip codes
Other Fountain Hills Topics
