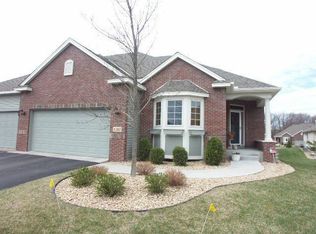
Turnkey townhome in the highly desirable Meadows at Elm Creek offering the convenience of main-level living with a fully finished lower level. The open floor plan features vaulted ceilings, hardwood floors, abundant natural light, and two gas fireplaces. New Roof in 2025! Enjoy the updated kitchen with granite countertops, a relaxing sunroom, and a spacious owner's suite with an updated bath and custom California Closet. The lower level provides a generous family room, additional bedrooms and bath, exercise room, and plenty of storage. 3rd Bedroom is non conforming, needs full wall built or exercise room could be a non conforming bedroom as well. Enjoy all that Champlin has to offer with nearby parks and trails, Elm Creek Park Reserve, riverfront events at The Crossings, local dining, breweries, shopping, and convenient access throughout the northwest metro.
Active
Price cut: $9K (8/25)
$460,000
11446 Preserve Ln N, Champlin, MN 55316
3beds
2,555sqft
(TH) Side x Side
Built in 2002
4,791 Square Feet Lot
$458,800 Zestimate®
$180/sqft
$525/mo HOA
What's special
Hardwood floorsPlenty of storageRelaxing sunroomMain-level livingVaulted ceilingsOpen floor planAbundant natural light
- 30 days
- 857
- 21
Zillow last checked:
Listing updated:
Listed by:
Elizabeth Foltynski 612-396-1711,
Ashworth Real Estate
Source: NorthstarMLS as distributed by MLS GRID,MLS#: 7120822

Facts & features
Interior
Bedrooms & bathrooms
- Bedrooms: 3
- Bathrooms: 3
- Full bathrooms: 1
- 3/4 bathrooms: 1
- 1/2 bathrooms: 1
Bedroom
- Level: Main
- Area: 165 Square Feet
- Dimensions: 15x11
Bedroom 2
- Level: Lower
- Area: 150 Square Feet
- Dimensions: 15x10
Bedroom 3
- Level: Lower
- Area: 120 Square Feet
- Dimensions: 15x8
Dining room
- Level: Main
- Area: 90 Square Feet
- Dimensions: 10x9
Exercise room
- Level: Lower
- Area: 238 Square Feet
- Dimensions: 17x14
Family room
- Level: Lower
- Area: 841 Square Feet
- Dimensions: 29x29
Kitchen
- Level: Main
- Area: 200 Square Feet
- Dimensions: 20x10
Laundry
- Level: Main
- Area: 66 Square Feet
- Dimensions: 11x6
Living room
- Level: Main
- Area: 450 Square Feet
- Dimensions: 30x15
Office
- Level: Main
- Area: 100 Square Feet
- Dimensions: 10x10
Sun room
- Level: Main
- Area: 81 Square Feet
- Dimensions: 9x9
Utility room
- Level: Lower
- Area: 126 Square Feet
- Dimensions: 21x6
Heating
- Forced Air
Cooling
- Central Air
Appliances
- Included: Dishwasher, Dryer, Freezer, Microwave, Range, Refrigerator, Washer
- Laundry: Main Level
Features
- Basement: Egress Window(s),Finished,Full
- Number of fireplaces: 2
- Fireplace features: Gas
Interior area
- Total structure area: 2,555
- Total interior livable area: 2,555 sqft
- Finished area above ground: 1,420
- Finished area below ground: 1,135
Property
Parking
- Total spaces: 2
- Parking features: Attached
- Attached garage spaces: 2
Accessibility
- Accessibility features: None
Features
- Levels: One
- Stories: 1
Lot
- Size: 4,791 Square Feet
- Dimensions: 53 x 91 x 53 x 9
Details
- Foundation area: 1320
- Parcel number: 3612022230090
- Zoning description: Residential-Single Family
Construction
Type & style
- Home type: Townhouse
- Property subtype: (TH) Side x Side
- Attached to another structure: Yes
Condition
- New construction: No
- Year built: 2002
Utilities & green energy
- Gas: Natural Gas
- Sewer: City Sewer/Connected
- Water: City Water/Connected
Community & HOA
Community
- Subdivision: The Meadows At Elm Creek 3rd Add
HOA
- Has HOA: Yes
- Services included: Hazard Insurance, Lawn Care, Maintenance Grounds, Professional Mgmt, Sanitation, Snow Removal
- HOA fee: $525 monthly
- HOA name: Cities Management
- HOA phone: 612-381-8600
Location
- Region: Champlin
Financial & listing details
- Price per square foot: $180/sqft
- Tax assessed value: $410,700
- Annual tax amount: $4,942
- Date on market: 8/4/2026
Estimated market value
$458,800
$436,000 - $482,000
$2,750/mo
Price history
| Date | Event | Price |
|---|---|---|
| 8/25/2026 | Price change | $460,000-1.9%$180/sqft |
Source: | ||
| 8/11/2026 | Price change | $469,000-2.1%$184/sqft |
Source: | ||
| 8/4/2026 | Listed for sale | $479,000+16.4%$187/sqft |
Source: | ||
| 8/30/2021 | Sold | $411,500+33%$161/sqft |
Source: | ||
| 1/26/2006 | Sold | $309,500+5.6%$121/sqft |
Source: Public Record Report a problem | ||
| 8/21/2003 | Sold | $293,000+199%$115/sqft |
Source: Public Record Report a problem | ||
| 9/13/2002 | Sold | $98,000$38/sqft |
Source: Public Record Report a problem | ||
Public tax history
| Year | Property taxes | Tax assessment |
|---|---|---|
| 2025 | $4,770 +1.5% | $410,700 +1% |
| 2024 | $4,698 +4.2% | $406,500 -0.8% |
| 2023 | $4,507 -0.6% | $409,600 +2.7% |
| 2022 | $4,536 +8.7% | $399,000 +9.9% |
| 2021 | $4,172 -1.7% | $363,000 +8.4% |
| 2020 | $4,246 +1.8% | $335,000 +0.9% |
| 2019 | $4,172 -1.7% | $332,000 -0.3% |
| 2018 | $4,246 -2.4% | $333,000 +14.4% |
| 2017 | $4,351 +12.8% | $291,000 +1.4% |
| 2016 | $3,859 -2.2% | $287,000 +1.8% |
| 2015 | $3,947 +1.7% | $282,000 +11% |
| 2014 | $3,881 +4.5% | $254,000 +3.7% |
| 2013 | $3,715 +5.8% | $245,000 |
| 2012 | $3,512 +3.2% | $245,000 |
| 2011 | $3,402 -12.4% | $245,000 -18.1% |
| 2010 | $3,882 +4.1% | $299,000 -2.3% |
| 2009 | $3,728 +5% | $306,000 -0.8% |
| 2006 | $3,550 +4.4% | $308,500 +8.1% |
| 2005 | $3,400 +44.5% | $285,300 +44.5% |
| 2004 | $2,352 +288.2% | $197,500 +482.6% |
| 2002 | $606 | $33,900 |
Find assessor info on the county website
Monthly payment
Est. payment