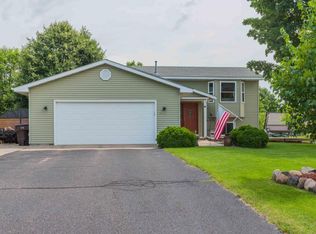
Welcome to your enchanting home right in the heart of Albertville! Close to all amenities yet tucked away on a private street on a corner lot, surrounded by trees, this home sits in a perfect location! As soon as you pull up, you'll notice the large yard and oversized 2 stall garage! As you step inside, your living room is joyful with large windows providing lots of natural light. 3 bedrooms are located on the main, one of which is has a washer/dryer hook up if you wanted to move your laundry room upstairs! Main level also offers a generous size full bath! As you step into your kitchen area is just one of the main highlights of the home! You have a screened in porch overlooking your backyard right off your dining area that is open to you kitchen making for amazing space to entertain! This space is so bright and cheery with all the windows overlooking your backyard and easy access to the back, perfect for your kids to run and play or let the dog out! As you head downstairs, you have a fun buffet area, great for entertaining that is connected to a family room! Also offered is an additional space with the option to be converted to a 4th bed. There is a storage area that also offers possibilities such as a rec area! Your lower level also has a 3/4 bath and a large laundry room. The flooring on the upper level is newer and this home has a newer water heater! Lots of value in this cozy home in a wonderful area!
Closed
Zillow last checked:
Listing updated:
Bought with:
Shane Nemmers
Wits Realty
Source: NorthstarMLS as distributed by MLS GRID,MLS#: 7026204
Price history
| Date | Event | Price |
|---|---|---|
| 7/27/2026 | Listing removed | $2,000$1/sqft |
Source: Zillow Rentals Report a problem | ||
| 7/24/2026 | Price change | $2,000-16.7%$1/sqft |
Source: Zillow Rentals Report a problem | ||
| 7/10/2026 | Price change | $2,400-2%$1/sqft |
Source: Zillow Rentals Report a problem | ||
| 7/2/2026 | Listed for rent | $2,450$1/sqft |
Source: Zillow Rentals Report a problem | ||
| 5/18/2026 | Sold | $321,500-1.1%$165/sqft |
Source:  NorthstarMLS as distributed by MLS GRID #7026204 Report a problem NorthstarMLS as distributed by MLS GRID #7026204 Report a problem | ||
| 4/24/2026 | Pending sale | $325,000$167/sqft |
Source: NorthstarMLS as distributed by MLS GRID #7026204 Report a problem | ||
| 4/10/2026 | Listed for sale | $325,000$167/sqft |
Source: NorthstarMLS as distributed by MLS GRID #7026204 Report a problem | ||
Nearby homes
Get a cash offer in 3 minutes
Find out how much your home could sell for in as little as 3 minutes with a no-obligation cash offer.
Estimated market value
$322,600
