Skip main navigation
Sold for $585,000
  • $585,000

    11447 57th St E, Parrish, FL 34219

    4beds
    2,548sqft
    Single Family Residence
    Built in 2005
    10,624 Square Feet Lot
    $584,900 Zestimate®
    $230/sqft
    $3,363 Estimated rent

    Home value

    $584,900

    $550,000 - $620,000

    $3,363/mo

    Zestimate® history
    Loading
    Loading...

    Owner options

    List your home for rent

    $3,363/mo

    Rent Zestimate®

    Find your next renter with Zillow Rental Manager. Plus, with online applications, you can quickly screen prospective tenants – for free.

    Learn more

    $3,363/mo

    Rent Zestimate®

    Refinance and save

    $3,951/mo

    Est. payment

    Refinancing to a lower rate could help reduce your monthly payments and save thousands over the life of the loan.

    See today's rates

    $3,951/mo

    Est. payment

    Explore your selling options

    Work with a Zillow partner agent

    Leverage their expertise and Zillow's premium Showcase listings to get your home seen by more buyers.

    Get started

    List with your own agent

    Get your home in front of millions of buyers by listing it on Zillow.

    Learn how to do it

    Sell it yourself

    Take full control of how buyers see your home on Zillow by listing For Sale by Owner (FSBO).

    List your home

    What's special

    Private florida oasisNewer ac
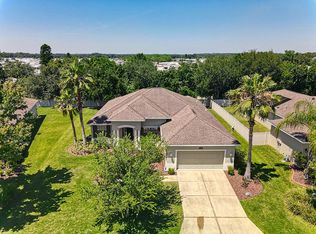
    Welcome home to Lexington in Parrish, FL, one of the area’s most desirable and fast-growing communities. This spacious 4-bedroom, 3-bath home offers an impressive 2,548 square feet of comfortable living space, plus an oversized 3-car garage with plenty of room for vehicles, storage, hobbies, or even a home gym setup. In addition to the generous bedrooms, there is a dedicated office, perfect for working from home, a study space, or a quiet retreat. Step outside and enjoy your own private Florida oasis. The heated pool is caged, allowing for year-round enjoyment while keeping maintenance simple and outdoor living comfortable. Major updates have already been taken care of, including impact windows (2023), a newer roof(2022), and a newer AC, giving you peace of mind and long-term value from day one. Location is hard to beat. Lexington is in a highly rated school district and sits in an area that continues to grow with new shopping, Publix, and great local restaurants nearby. The Fort Hamer Bridge provides quick and convenient access to Lakewood Ranch, making commuting and dining options even easier. You are also just minutes from the Ellenton Premium Outlets for shopping and close to Interstate 75, making travel north or south simple. The Lexington community offers amenities everyone can enjoy, including a community pool, tennis courts, playground, and half basketball court. This home truly checks all the boxes with space, updates, location, schools, and neighborhood amenities in one of Parrish’s most exciting up-and-coming areas.

    Zillow last checked:

    Listing updated:

    Listing Provided by:

    Beth Helvey PA 941-330-3600,

    MICHAEL SAUNDERS & COMPANY 941-951-6660

    Bought with:

    Alexis Christensen, 3502413

    LESLIE WELLS REALTY, INC.

    Source: Stellar MLS,MLS#: A4683657MLS LogoOriginating MLS: Sarasota - Manatee

    Facts & features

    Interior

    Bedrooms & bathrooms
    • Bedrooms: 4
    • Bathrooms: 3
    • Full bathrooms: 3
    Primary bedroom
    • Features: Ceiling Fan(s), En Suite Bathroom, Walk-In Closet(s)
    • Level: First
    • Area: 221 Square Feet
    • Dimensions: 13x17
    Bedroom 2
    • Features: Ceiling Fan(s), Built-in Closet
    • Level: First
    • Area: 132 Square Feet
    • Dimensions: 12x11
    Bedroom 3
    • Features: Ceiling Fan(s), Built-in Closet
    • Level: First
    • Area: 132 Square Feet
    • Dimensions: 12x11
    Bedroom 4
    • Features: Ceiling Fan(s), Built-in Closet
    • Level: First
    • Area: 180 Square Feet
    • Dimensions: 15x12
    Den
    • Level: First
    • Area: 64 Square Feet
    • Dimensions: 8x8
    Dining room
    • Features: Ceiling Fan(s)
    • Level: First
    • Area: 156 Square Feet
    • Dimensions: 12x13
    Family room
    • Features: Ceiling Fan(s)
    • Level: First
    • Area: 256 Square Feet
    • Dimensions: 16x16
    Kitchen
    • Level: First
    • Area: 195 Square Feet
    • Dimensions: 13x15
    Living room
    • Features: Ceiling Fan(s)
    • Level: First
    • Area: 238 Square Feet
    • Dimensions: 17x14
    Heating
    • Central, Electric
    Cooling
    • Central Air
    Appliances
    • Included: Dishwasher, Dryer, Exhaust Fan, Microwave, Range, Refrigerator, Washer
    • Laundry: Inside, Laundry Room
    Features
    • Ceiling Fan(s), Kitchen/Family Room Combo, Primary Bedroom Main Floor, Split Bedroom, Walk-In Closet(s)
    • Flooring: Carpet, Porcelain Tile
    • Windows: Window Treatments, Hurricane Shutters/Windows
    • Has fireplace: No
    Interior area
    • Total structure area: 3,620
    • Total interior livable area: 2,548 sqft

    Property

    Parking
    • Total spaces: 3
    • Parking features: Garage - Attached
    • Attached garage spaces: 3
    Features
    • Levels: One
    • Stories: 1
    • Patio & porch: Covered, Rear Porch, Screened
    • Exterior features: Private Yard
    • Has private pool: Yes
    • Pool features: Heated, In Ground
    • Fencing: Fenced
    Lot
    • Size: 10,624 sqft
    • Dimensions: 85 x 125
    • Features: Landscaped
    • Residential vegetation: Mature Landscaping, Trees/Landscaped
    Details
    • Parcel number: 470932309
    • Zoning: PDR
    • Special conditions: None

    Construction

    Type & style
    • Home type: SingleFamily
    • Property subtype: Single Family Residence
    Materials
    • Block, Stucco
    • Foundation: Slab
    • Roof: Shingle
    Condition
    • Completed
    • New construction: No
    • Year built: 2005

    Utilities & green energy

    • Sewer: Public Sewer
    • Water: Public
    • Utilities for property: Electricity Connected, Public, Sewer Connected, Water Connected

    Community & neighborhood

    Community
    • Community features: Deed Restrictions, Playground, Pool, Tennis Court(s)
    Location
    • Region: Parrish
    • Subdivision: LEXINGTON

    HOA & financial

    HOA
    • Has HOA: Yes
    • HOA fee: $106 monthly
    • Amenities included: Basketball Court, Playground, Pool, Tennis Court(s)
    • Services included: Community Pool, Manager
    • Association name: Pinnacle - Colleen Finnegan
    • Association phone: 941-444-7090
    Other fees
    • Pet fee: $0 monthly
    Other financial information
    • Total actual rent: 0

    Other

    Other facts
    • Listing terms: Cash,Conventional,FHA,VA Loan
    • Ownership: Fee Simple
    • Road surface type: Paved, Asphalt

    Price history

    DateEventPrice
    6/1/2026Sold$585,000-2.5%$230/sqft
    Source: Stellar MLS #A4683657 Report a problem
    4/15/2026Pending sale$600,000$235/sqft
    Source: Stellar MLS #A4683657 Report a problem
    4/1/2026Listed for sale$600,000+68.1%$235/sqft
    Source: Stellar MLS #A4683657 Report a problem
    12/31/2018Sold$357,000-2.7%$140/sqft
    Source: Public Record Report a problem
    11/21/2018Pending sale$367,000$144/sqft
    Source: Keller Williams on the Water #A4418484 Report a problem
    11/13/2018Listed for sale$367,000+482.5%$144/sqft
    Source: Keller Williams on the Water #A4418484 Report a problem
    1/10/2005Sold$63,000$25/sqft
    Source: Public Record Report a problem

    Public tax history

    YearProperty taxesTax assessment
    2025$6,461 +2.6%$445,962 +2.9%
    2024$6,296 +1%$433,394 +3%
    2023$6,233 +9.1%$420,771 +10.4%
    2022$5,715 +24%$381,282 +30.4%
    2021$4,609 +2.2%$292,467 +1.4%
    2020$4,512 -4.8%$288,429 -4.4%
    2019$4,741 $301,619 +69.5%
    2018$4,741 +60.7%$177,986 +2.1%
    2017$2,950 +0.7%$174,325 +2.1%
    2016$2,929 $170,739 +0.7%
    2015$2,929 $169,552 +0.8%
    2014$2,929 +0.2%$168,206 +1.5%
    2013$2,922 +292106%$165,720 +1.7%
    2012$1 $162,950 -8%
    2011$1 $177,212 -5.2%
    2010-- $186,839 -13.2%
    2009$3,797 -1.5%$215,336 -23.4%
    2008$3,856 -21.7%$281,002 -18.8%
    2007$4,926 -7%$346,086 +0.5%
    2006$5,299 +473%$344,506 +538%
    2005$925 -0.5%$54,000 +0.9%
    2004$930 $53,500

    Find assessor info on the county website

    Neighborhood: 34219

    Nearby schools

    GreatSchools rating
    Schools provided by the listing agent
    • Elementary: Virgil Mills Elementary
    • Middle: Buffalo Creek Middle
    • High: Palmetto High

    Source: Stellar MLS. This data may not be complete. We recommend contacting the local school district to confirm school assignments for this home.

    Get a cash offer in 3 minutes
    Find out how much your home could sell for in as little as 3 minutes with a no-obligation cash offer.
    Estimated market value
    $584,900
    Get a cash offer in 3 minutes
    Find out how much your home could sell for in as little as 3 minutes with a no-obligation cash offer.
    Estimated market value
    $584,900