Range price $1,325,000 to $1,400,000. Nestled in an Elevated Cul-de-sac on a Huge Lot, this Spacious floorplan offers Privacy, Tranquility & Storage galore. Kitchen cabinetry extension & walk-in pantry add space. Relax w/energy efficient Solar (Owned/NEW panels) & Milgard windows. Recent upgrades include new Roof & BACKYARD PARADISE w/35k Drought Tolerant Landscaping & Fruit trees. Perfect for Entertaining. 1st level ensuite master! Westwood Club: pool, spa, fitness, tennis, gym, courts. PUSD >SEE TOURS< The kitchen illuminates w/recessed lighting & bay window. Granite counters, stone backsplash & crown molding accent the cabinetry. An extension w/cupboards, drawers, desk station & glass mullion doors add a designer touch. The walk-in pantry has floor to ceiling shelving maximizing storage.**Vaulted Ceiling, bamboo flooring & upgraded trim enhance the living room. A separate dining area lit by pendant lighting near French doors allows rear access & natural light. Bathrooms previously upgraded. The spacious ensuite master is downstairs w/a walk-in closet. Two additional bedrooms & full bath on the first floor. The upstairs bedrooms are generous, all having ceiling fan/light fixtures.**Storage will never be an issue, thanks to the abundant options throughout. Discover an 11x8 “secret room”, utilize the decked garage rafters w/pull-down ladder, or develop the unfinished 40x9 walk in attic. Closets are roomy. **As you step outside discover a private fully-fenced BACKYARD OASIS adorned w/a variety of fruit trees including orange, avocado, persimmon, apple, & grapes, creating a picturesque setting for large outdoor gatherings & relaxation. An expansive pergola shades a stamped concrete patio for indoor-outdoor entertaining. Easy care rear yard has water saving drip/bubbler irrigation. Two rear storage sheds & multiple storage racks in the garage included. **The Westwood Club, a private 13-acre recreational facility adds value. Refresh in the largo pool with diving boards, toddler pool spa, lockers, showers, and sauna. Special lap swim hours & summer lifeguards. Workout in the fitness room or play the 9-hole miniature golf course. Appreciate the large, gated playground w/ shaded eating zones, barbecue/picnic areas. Many sporting activities: 4 lighted tennis courts, indoor gym and basketball court, outdoor basketball court, indoor racquetball courts, softball/soccer fields, sand volleyball, horseshoe pit and shuffleboard. There is also a teen center, adult lounge, billiards, and multipurpose rooms. The club has a sports equipment check-out. Bonus: on-site licensed preschool, summer camp for kids, swimming/tennis lessons, camps, holiday carnivals, camp outs, pool movies, exercise classes & more!**Enjoy nearby hiking or biking at Lake Hodges or outdoor fun at Rancho Bernardo Community Park. Located in the prestigious Poway Unified School District.
Sold for $1,450,000
$1,450,000
11447 Aliento Ct, San Diego, CA 92127
5beds
2,275sqft
Single Family Residence
Built in 1976
0.28 Acres Lot
$1,522,200 Zestimate®
$637/sqft
$5,169 Estimated rent
Home value
$1,522,200
$1.45M - $1.60M
$5,169/mo
Zestimate® history
Owner options
List your home for rent
$5,169/mo
Rent Zestimate®
Find your next renter with Zillow Rental Manager. Plus, with online applications, you can quickly screen prospective tenants – for free.
$5,169/mo
Rent Zestimate®
Refinance and save
$9,861/mo
Est. payment
Refinancing to a lower rate could help reduce your monthly payments and save thousands over the life of the loan.
$9,861/mo
Est. payment
Explore your selling options
Work with a Zillow partner agent
Leverage their expertise and Zillow's premium Showcase listings to get your home seen by more buyers.
Get startedList with your own agent
Get your home in front of millions of buyers by listing it on Zillow.
Learn how to do itSell it yourself
Take full control of how buyers see your home on Zillow by listing For Sale by Owner (FSBO).
List your homeWhat's special
Largo poolBasketball courtBackyard paradisePrivate fully-fenced backyard oasisSummer campOutdoor basketball courtMultipurpose rooms
Zillow last checked:
Listing updated:
Listed by:
Marcie L Sands DRE #01428288 760-644-1562,
Coldwell Banker West
Bought with:
Karen Pyles, DRE #00885480
HomeSmart Realty West
Source: SDMLS,MLS#: 230020138 Originating MLS: SDMLS
Originating MLS: SDMLSFacts & features
Interior
Bedrooms & bathrooms
- Bedrooms: 5
- Bathrooms: 3
- Full bathrooms: 3
Heating
- Forced Air Unit
Cooling
- Central Forced Air
Appliances
- Included: Dishwasher, Disposal, Dryer, Microwave, Solar Panels, Washer, Electric Oven, Electric Range, Gas Water Heater
- Laundry: Gas, Washer Hookup
Features
- Ceiling Fan, Copper Plumbing Full, Granite Counters, Pantry, Pull Down Stairs to Attic, Recessed Lighting, Remodeled Kitchen, Shower, Shower in Tub, Stone Counters, Storage Space, Cathedral-Vaulted Ceiling
- Flooring: Carpet, Tile, Bamboo
- Attic: Pull Down Stairs
Interior area
- Total structure area: 2,275
- Total interior livable area: 2,275 sqft
Property
Parking
- Total spaces: 5
- Parking features: Attached, Direct Garage Access, Garage, Garage - Front Entry, Garage Door Opener
- Garage spaces: 2
Features
- Levels: 2 Story
- Patio & porch: Covered, Concrete, Patio Open
- Pool features: Community/Common
- Fencing: Full,Gate,Wood
Lot
- Size: 0.28 Acres
Details
- Parcel number: 6781421500
- Zoning: R-1
- Zoning description: R-1
Construction
Type & style
- Home type: SingleFamily
- Property subtype: Single Family Residence
Materials
- Stucco, Wood
- Roof: Composition,Shingle
Condition
- Year built: 1976
Utilities & green energy
- Sewer: Sewer Connected, Public Sewer
- Water: Meter on Property, Public
- Utilities for property: Electricity Connected, Natural Gas Connected, Sewer Connected, Water Connected
Community & HOA
Community
- Security: Smoke Detector, Carbon Monoxide Detectors
- Subdivision: RANCHO BERNARDO
HOA
- Amenities included: Billiard Room, Controlled Access, Gym/Ex Room, Meeting Room, Other Courts, Paddle Tennis, Picnic Area, Playground, Racquetball Court, Spa, Sport Court, Barbecue, Pool, Rec Multipurpose Room
- Services included: Clubhouse Paid
- HOA fee: $560 annually
- HOA name: Westwood Club
Location
- Region: San Diego
Financial & listing details
- Price per square foot: $637/sqft
- Tax assessed value: $1,479,000
- Annual tax amount: $17,261
- Date on market: 10/12/2023
- Listing terms: Cash,Conventional,FHA,VA
- Electric utility on property: Yes
Price history
| Date | Event | Price |
|---|---|---|
| 11/8/2023 | Sold | $1,450,000+3.6%$637/sqft |
Source:  SDMLS #230020138 Report a problem SDMLS #230020138 Report a problem | ||
| 10/18/2023 | Pending sale | $1,400,000$615/sqft |
Source: SDMLS #230020138 Report a problem | ||
| 10/12/2023 | Listed for sale | $1,400,000+83%$615/sqft |
Source: SDMLS #230020138 Report a problem | ||
| 6/29/2005 | Sold | $765,000+80%$336/sqft |
Source: Public Record Report a problem | ||
| 6/6/2003 | Sold | $425,000$187/sqft |
Source: Public Record Report a problem | ||
Public tax history
| Year | Property taxes | Tax assessment |
|---|---|---|
| 2025 | $17,261 +5.9% | $1,479,000 +2% |
| 2024 | $16,298 +866.5% | $1,450,000 +853.2% |
| 2023 | $1,686 +1.8% | $152,116 +2% |
| 2022 | $1,657 +1.4% | $149,134 +2% |
| 2021 | $1,634 +1.4% | $146,211 +1% |
| 2020 | $1,612 +6.4% | $144,713 +2% |
| 2019 | $1,515 -0.7% | $141,876 +2% |
| 2018 | $1,525 +2.8% | $139,095 +2% |
| 2017 | $1,484 +2.2% | $136,369 +2% |
| 2016 | $1,451 +1.5% | $133,696 +1.5% |
| 2015 | $1,429 +2.4% | $131,688 +2% |
| 2014 | $1,395 | $129,109 +0.5% |
| 2013 | -- | $128,526 +2% |
| 2012 | -- | $126,007 +2% |
| 2011 | -- | $123,537 +0.8% |
| 2010 | -- | $122,615 -0.2% |
| 2009 | -- | $122,907 +2% |
| 2008 | -- | $120,498 +2% |
| 2007 | -- | $118,136 +2% |
| 2006 | -- | $115,820 -73.8% |
| 2005 | -- | $441,591 +2% |
| 2004 | -- | $432,934 +358.6% |
| 2003 | -- | $94,409 +2% |
| 2002 | -- | $92,559 +2% |
| 2001 | -- | $90,745 |
Find assessor info on the county website
Neighborhood: Rancho Bernardo
Nearby homes
- $1,628,2004 bd3 ba3.1k sqft11443 Aliento Ct, San Diego, CA 92127Off Market
- $1,600,9004 bd3 ba2.8k sqft11457 Aliento Ct, San Diego, CA 92127Off Market
- $1,482,9004 bd3 ba2.7k sqft11444 Duenda Rd, San Diego, CA 92127Off Market
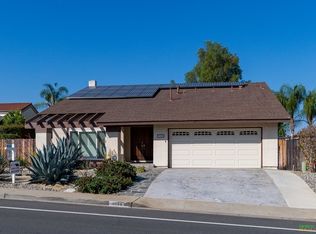
- $1,170,9003 bd2 ba1.7k sqft11448 Duenda Rd, San Diego, CA 92127Off Market
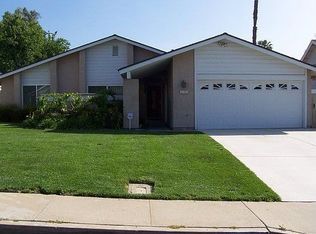
- $1,366,5005 bd3 ba2.8k sqft11434 Duenda Rd, San Diego, CA 92127Off Market
- $1,509,4003 bd3 ba3k sqft11458 Duenda Rd, San Diego, CA 92127Off Market
- $1,075,4003 bd2 ba1.7k sqft17657 Corazon Pl, San Diego, CA 92127Off Market
- $1,455,0003 bd3 ba2.1k sqft11463 Aliento Ct, San Diego, CA 92127Sold
Nearby schools
GreatSchools rating
- 8/10Westwood Elementary SchoolGrades: K-5Distance: 0.5 mi
- 8/10Bernardo Heights Middle SchoolGrades: 6-8Distance: 2.8 mi
- 9/10Rancho Bernardo High SchoolGrades: 9-12Distance: 3 mi
Schools provided by the listing agent
- District: Poway Unified School District
Source: SDMLS. This data may not be complete. We recommend contacting the local school district to confirm school assignments for this home.
Get a cash offer in 3 minutes
Find out how much your home could sell for in as little as 3 minutes with a no-obligation cash offer.
Estimated market value
$1,522,200
Get a cash offer in 3 minutes
Find out how much your home could sell for in as little as 3 minutes with a no-obligation cash offer.
Estimated market value
$1,522,200
- California
- San Diego County
- San Diego
- 92127
- Rancho Bernardo
- 11447 Aliento Ct
Nearby cities
Nearby neighborhoods
Nearby zip codes
Other San Diego Topics
