Skip main navigation
Off market
  • $478,800

    11447 Amapola Bloom Ct, Riverview, FL 33579

    5beds
    3,531sqft
    Single Family Residence
    Built in 2018
    5,998 Square Feet Lot
    $478,800 Zestimate®
    $136/sqft
    $3,474 Estimated rent

    Home value

    $478,800

    $455,000 - $503,000

    $3,474/mo

    Zestimate® history
    Loading
    Loading...

    Owner options

    List your home for rent

    $3,474/mo

    Rent Zestimate®

    Find your next renter with Zillow Rental Manager. Plus, with online applications, you can quickly screen prospective tenants – for free.

    Learn more

    $3,474/mo

    Rent Zestimate®

    Refinance and save

    $3,336/mo

    Est. payment

    Refinancing to a lower rate could help reduce your monthly payments and save thousands over the life of the loan.

    See today's rates

    $3,336/mo

    Est. payment

    Explore your selling options

    Work with a Zillow partner agent

    Leverage their expertise and Zillow's premium Showcase listings to get your home seen by more buyers.

    Get started

    List with your own agent

    Get your home in front of millions of buyers by listing it on Zillow.

    Learn how to do it

    Sell it yourself

    Take full control of how buyers see your home on Zillow by listing For Sale by Owner (FSBO).

    List your home

    What's special

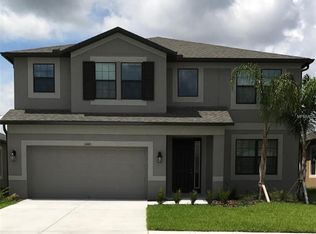
    WELCOME HOME! This home is perfect for a large family. As you approach this home, the oversized 3-car garage (double width with tandem depth) and a front exterior covered in windows make this home sparkle as it greets you. As you head towards the front entrance, you pass under the covered entry, and when you enter the home you will find yourself in the foyer next to the flex room, which is the perfect area to create into an office space or a lounge area. As you head further into the home you will find the kitchen on your side featuring quartz countertops and a large island, plus towards the back is the cafe with sliding glass doors that lead out onto the patio, making your morning coffee something to look forward to. Adjacent to the kitchen is the family room, a place you can call the family gathering area, where all of that quality time is spent. The seller is also willing to include the 75 inch Sony 8 series 4K flat screen wall mounted TV. Around the back of the family room is the guest room with a full bathroom just outside, so your guests can enjoy your home just as much as you do. When you are ready to retire for the day you will head upstairs to where the bedrooms are located, but once you make it to the second floor you will find the game room. There are three bedrooms separated throughout; two have walk-in closets. To the side of the stairs is where you will find the spacious master bedroom and a master bathroom you will look forward to using in the morning. This master bath features a tray ceiling, huge walk-in closet, dual vanities, an enclosed toilet, and a walk-in shower. Additional included features: Home is wired in Cat 5e for LAN/Ethernet connections in each room, almost New high end Bosch 8 series dishwasher, garage has with apoxy flooring, LED energy saving lighting throughout the home, transferrable new home structural 15 year warranty (starting in 2018) from MI Homes, full sized covered patio pad the width of the home, upgraded laundry room wall cabinets, less then a year old high quality water softener with reverse osmosis in kitchen and the newest Hurricane code light weight vinyl shutters with wing nut fasteners. Don't delay! Make your appointment to see this beauty today!

    This property is not currently displayed as for sale or rent on Zillow. This may be different from what's on other websites or public sources.

    Originating MLS: Tampa

    Facts & features

    Interior

    Bedrooms & bathrooms
    • Bedrooms: 5
    • Bathrooms: 3
    • Full bathrooms: 3
    Heating
    • Other, Electric
    Cooling
    • Central
    Appliances
    • Included: Dishwasher, Garbage disposal, Microwave, Range / Oven
    • Laundry: Inside, Laundry Room
    Features
    • Ceiling Fans(s), Eating Space In Kitchen, Stone Counters, Walk-In Closet(s), Thermostat, Tray Ceiling(s)
    • Flooring: Tile, Carpet, Laminate
    Interior area
    • Total interior livable area: 3,531 sqft

    Property

    Parking
    • Total spaces: 3
    • Parking features: Garage - Attached
    Features
    • Levels: Two
    • Patio & porch: Covered, Front Porch, Rear Porch
    • Exterior features: Stucco
    • Fencing: Vinyl
    Lot
    • Size: 5,998 Square Feet
    • Features: In County, Street Paved
    Details
    • Parcel number: 203121A3R000000002370U
    • Zoning: PD

    Construction

    Type & style
    • Home type: SingleFamily
    • Architectural style: Contemporary
    • Property subtype: Single Family Residence
    Materials
    • masonry
    • Roof: Composition
    Condition
    • Year built: 2018
    Details
    • Builder name: M/I Homes

    Utilities & green energy

    • Sewer: Public Sewer
    • Water: Public
    • Utilities for property: Electricity Connected, Sewer Connected, Public, Cable Connected, Water Connected

    Community & HOA

    Community
    • Subdivision: CARLTON LAKES
    HOA
    • Has HOA: Yes
    • Services included: Community Pool, Recreational Facilities, Pool Maintenance
    • HOA fee: $9 monthly
    Location
    • Region: Riverview

    Financial & listing details

    • Price per square foot: $136/sqft
    • Tax assessed value: $433,985
    • Annual tax amount: $11,068
    • Listing terms: Cash, Conventional, FHA, VA Loan
    • Ownership: Fee Simple

    Price history

    DateEventPrice
    4/16/2021Sold$439,000+4.8%$124/sqft
    Source: Stellar MLS #T3295570 Report a problem
    3/14/2021Pending sale$419,000$119/sqft
    Source: Stellar MLS #T3295570 Report a problem
    3/13/2021Listed for sale$419,000+25.1%$119/sqft
    Source: Keller Williams #T3295570 Report a problem
    5/24/2018Sold$334,900$95/sqft
    Source: Public Record Report a problem

    Public tax history

    YearProperty taxesTax assessment
    2025$11,068 -2%$433,985
    2024$11,299 +7%$433,985 +3.8%
    2023$10,561 +3.9%$418,122 +5.1%
    2022$10,162 +240.7%$397,688 +66%
    2021$2,982 $239,555
    Find assessor info on the county website

    Neighborhood: Carlton Lakes

    Nearby schools

    GreatSchools rating
    Schools provided by the listing agent
    • Middle: Eisenhower-HB
    • High: Sumner High School

    Source: The MLS. This data may not be complete. We recommend contacting the local school district to confirm school assignments for this home.

    Get a cash offer in 3 minutes
    Find out how much your home could sell for in as little as 3 minutes with a no-obligation cash offer.
    Estimated market value
    $478,800
    Get a cash offer in 3 minutes
    Find out how much your home could sell for in as little as 3 minutes with a no-obligation cash offer.
    Estimated market value
    $478,800