Welcome to 11447 Basalt Dr in the highly desirable Loudoun Place community! Built in 2024, this beautiful 4-bedroom, 2.5-bath home combines modern design, comfort, and convenience. Step inside to an open and inviting floor plan featuring a spacious Great Room with an electric fireplace, perfect for relaxing or entertaining. The stylish kitchen boasts a center island, pantry, breakfast bar, and a full suite of stainless steel appliances, flowing seamlessly into the dining area. Upstairs, you'll find a generous primary suite with a walk-in closet and private bath featuring dual sinks, along with three additional bedrooms and a versatile loft that can serve as a home office, playroom, or second living area. Additional highlights include smart home features, programmable thermostat, upstairs laundry room, attached 2-car garage, and attractive curb appeal with brick and vinyl exterior finishes. Residents enjoy outstanding neighborhood amenities including a community pool, playground, walking trails, picnic area, and scenic pond. Conveniently located near schools, shopping, dining, and easy interstate access, this home offers the perfect blend of modern living and everyday convenience. Don't miss your opportunity to own this nearly new home without the wait of new construction!
Active
Price cut: $16K (8/23)
$309,000
11447 Basalt Dr, Indianapolis, IN 46235
4beds
2,011sqft
Residential, Single Family Residence
Built in 2024
7,405 Square Feet Lot
$305,400 Zestimate®
$154/sqft
$58/mo HOA
What's special
Electric fireplaceVersatile loftDining areaStylish kitchenAttractive curb appealSpacious great roomGenerous primary suite
- 76 days
- 151
- 8
Zillow last checked:
Listing updated:
Listed by:
Raveendran Dudhlur 317-792-0340,
Forthright Real Estate,
Prasanth Dudhlur,
Forthright Real Estate
Source: MIBOR as distributed by MLS GRID,MLS#: 22109718
Facts & features
Interior
Bedrooms & bathrooms
- Bedrooms: 4
- Bathrooms: 3
- Full bathrooms: 2
- 1/2 bathrooms: 1
- Main level bathrooms: 1
Bedroom 2
- Level: Upper
- Area: 120 Square Feet
- Dimensions: 12x10
Bedroom 3
- Level: Upper
- Area: 120 Square Feet
- Dimensions: 10x12
Bedroom 4
- Level: Upper
- Area: 100 Square Feet
- Dimensions: 10x10
Other
- Level: Upper
- Area: 238 Square Feet
- Dimensions: 14x17
Dining room
- Features: Luxury Vinyl Plank
- Level: Main
- Area: 168 Square Feet
- Dimensions: 14x12
Great room
- Features: Luxury Vinyl Plank
- Level: Main
- Area: 255 Square Feet
- Dimensions: 15x17
Kitchen
- Features: Luxury Vinyl Plank
- Level: Main
- Area: 84 Square Feet
- Dimensions: 14x6
Loft
- Level: Upper
- Area: 130 Square Feet
- Dimensions: 13x10
Heating
- High Efficiency (90%+ AFUE ), Natural Gas
Cooling
- Central Air
Appliances
- Included: Dishwasher, Electric Water Heater, Disposal, MicroHood, Gas Oven, Refrigerator, Microwave, Washer, Dryer
- Laundry: Laundry Room
Features
- Attic Access, Walk-In Closet(s), Kitchen Island, Pantry, Smart Thermostat, Double Vanity, Breakfast Bar
- Has basement: No
- Attic: Access Only
- Number of fireplaces: 1
- Fireplace features: Electric, Great Room
Interior area
- Total structure area: 2,011
- Total interior livable area: 2,011 sqft
Property
Parking
- Total spaces: 2
- Parking features: Attached, Concrete, Garage Door Opener
- Attached garage spaces: 2
- Details: Garage Parking Other(Keyless Entry)
Features
- Levels: Two
- Stories: 2
- Patio & porch: Patio, Covered
- Exterior features: Smart Lock(s)
Lot
- Size: 7,405 Square Feet
Details
- Parcel number: 490815127006036400
- Horse amenities: None
Construction
Type & style
- Home type: SingleFamily
- Architectural style: Traditional
- Property subtype: Residential, Single Family Residence
Materials
- Brick, Vinyl Siding
- Foundation: Slab
Condition
- New construction: No
- Year built: 2024
Details
- Builder name: Lennar Homes
Utilities & green energy
- Water: Public
Community & HOA
Community
- Security: Smoke Detector(s)
- Subdivision: Loudoun Place
HOA
- Has HOA: Yes
- Amenities included: Pool, Playground, Trail(s), Picnic Area, Pond Seasonal
- Services included: Entrance Common, Insurance, Maintenance, ParkPlayground, Management, Walking Trails
- HOA fee: $690 annually
- HOA phone: 317-253-1401
Location
- Region: Indianapolis
Financial & listing details
- Price per square foot: $154/sqft
- Tax assessed value: $289,400
- Annual tax amount: $6,227
- Date on market: 6/25/2026
- Cumulative days on market: 78 days
Estimated market value
$305,400
$290,000 - $321,000
$2,069/mo
Price history
| Date | Event | Price |
|---|---|---|
| 8/23/2026 | Price change | $309,000-4.9%$154/sqft |
Source:  MIBOR as distributed by MLS GRID #22109718 Report a problem MIBOR as distributed by MLS GRID #22109718 Report a problem | ||
| 6/25/2026 | Listed for sale | $325,000+16.1%$162/sqft |
Source: MIBOR as distributed by MLS GRID #22109718 Report a problem | ||
| 8/9/2024 | Sold | $280,000$139/sqft |
Source: Public Record Report a problem | ||
Public tax history
| Year | Property taxes | Tax assessment |
|---|---|---|
| 2025 | $9 | $289,400 +72250% |
| 2024 | -- | $400 |
Find assessor info on the county website
Monthly payment
Est. payment
Payment breakdown
Explore the cost of this home by adjusting the details. Changes won't be saved.Climate risks
Neighborhood: Far Eastside
Nearby schools
Schools provided by the listing agent
- Elementary: Winding Ridge Elementary School
- Middle: Belzer Middle School
- High: Lawrence Central High School
Source: MIBOR as distributed by MLS GRID. This data may not be complete. We recommend contacting the local school district to confirm school assignments for this home.
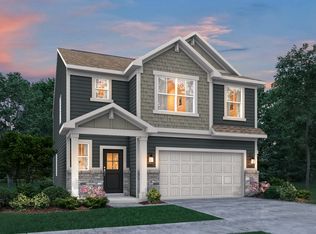
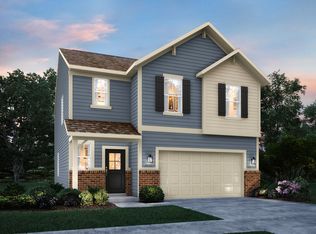
Similar homes
- $310,0004 bd3 ba2k sqft11516 Basalt Dr, Indianapolis, IN 46235Active
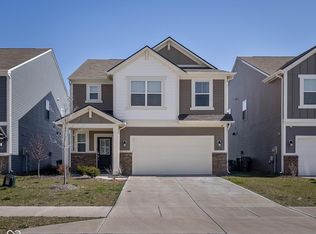 MLS ID #22091370, Stanley Saingelus, F.C. Tucker Company. MIBOR as distributed by MLS GRID
 - $285,0004 bd3 ba1.7k sqft11610 Cotterill Way, Indianapolis, IN 46235Active
 MLS ID #22120637, Alex Hallmann, @properties. MIBOR as distributed by MLS GRID
 - $299,9005 bd3 ba2.4k sqft4362 Nokes Pl, Indianapolis, IN 46235Active
 MLS ID #22079523, Adrienne Johnson, Epique Inc. MIBOR as distributed by MLS GRID
 - $285,0003 bd2 ba1.7k sqft4338 Rhapsody Ln, Indianapolis, IN 46235Active
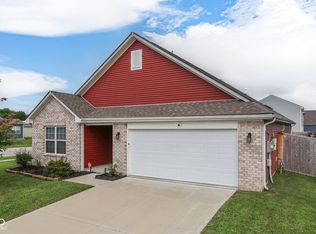 MLS ID #22121842, Lora Reynolds, Epique Inc. MIBOR as distributed by MLS GRID
