Skip main navigation
Sold for $720,000
  • Listing Provided by: KELLER WILLIAMS REALTY
    Bought with: Exp Realty of California Inc.
    $720,000

    11447 Devon Ct, Yucaipa, CA 92399

    4beds
    2,670sqft
    Single Family Residence
    Built in 2003
    0.25 Acres Lot
    $728,400 Zestimate®
    $270/sqft
    $3,529 Estimated rent

    Home value

    $728,400

    $692,000 - $765,000

    $3,529/mo

    Zestimate® history
    Loading
    Loading...

    Owner options

    List your home for rent

    $3,529/mo

    Rent Zestimate®

    Find your next renter with Zillow Rental Manager. Plus, with online applications, you can quickly screen prospective tenants – for free.

    Learn more

    $3,529/mo

    Rent Zestimate®

    Refinance and save

    $4,593/mo

    Est. payment

    Refinancing to a lower rate could help reduce your monthly payments and save thousands over the life of the loan.

    See today's rates

    $4,593/mo

    Est. payment

    Explore your selling options

    Work with a Zillow partner agent

    Leverage their expertise and Zillow's premium Showcase listings to get your home seen by more buyers.

    Get started

    List with your own agent

    Get your home in front of millions of buyers by listing it on Zillow.

    Learn how to do it

    Sell it yourself

    Take full control of how buyers see your home on Zillow by listing For Sale by Owner (FSBO).

    List your home

    What's special

    Beautiful poolSoaring ceilingFront yardFull hall bathroomSmart switchesGarage doorFormal dining room
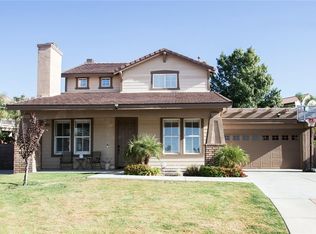
    Oh, this house! The owners have poured love, time and money upgrading this pool home for themselves and now it is ready for you to enjoy. The front yard has been landscaped to satisfy any gardener's yearning. Right away you'll see the upgraded (and insulated) garage door with a matching gate to the backyard. When you enter this home you're greeted by a soaring ceiling with a cozy living room with fireplace and formal dining room. In addition to the oversized kitchen opening to the family room, there is a full bathroom and bedroom downstairs as well. At the top of the stairs are two bedrooms and full hall bathroom. The primary suite includes a sunny sitting area with its own private terrace overlooking the backyard. The primary bedroom suite has been upgraded with an incredible walk-in shower. Plantation shutters are one of the many upgrades. There are smart switches installed so you will be ready to connect with Alexa. In the backyard there is a beautiful pool and a 37 foot patio cover to keep you cool. Newer air conditioner. SOLAR panels are installed and lease may be assumed. Be sure to check out the 3d tour and floor plan. Don't miss out on your opportunity to make this wonderful pool home your own!

    Zillow last checked:

    Listing updated:

    Listing Provided by:

    Jody Bell DRE #01922877 909-793-2100,

    KELLER WILLIAMS REALTY

    Bought with:

    Flavia Baer, DRE #01298892

    Exp Realty of California Inc.

    Source: CRMLS,MLS#: EV23130167MLS LogoOriginating MLS: California Regional MLS

    Facts & features

    Interior

    Bedrooms & bathrooms
    • Bedrooms: 4
    • Bathrooms: 3
    • Full bathrooms: 3
    • Main level bathrooms: 1
    • Main level bedrooms: 1
    Primary bedroom
    • Features: Primary Suite
    Bedroom
    • Features: Bedroom on Main Level
    Bathroom
    • Features: Bathtub, Dual Sinks, Remodeled, Separate Shower
    Kitchen
    • Features: Granite Counters, Kitchen Island, Kitchen/Family Room Combo
    Other
    • Features: Walk-In Closet(s)
    Heating
    • Central
    Cooling
    • Central Air
    Appliances
    • Included: Dishwasher, Gas Range
    • Laundry: Inside
    Features
    • Ceiling Fan(s), Separate/Formal Dining Room, Eat-in Kitchen, Granite Counters, Pantry, Unfurnished, Bedroom on Main Level, Primary Suite, Walk-In Closet(s)
    • Doors: Sliding Doors
    • Windows: Plantation Shutters
    • Has fireplace: Yes
    • Fireplace features: Family Room, Living Room
    • Common walls with other units/homes: No Common Walls
    Interior area
    • Total interior livable area: 2,670 sqft

    Property

    Parking
    • Total spaces: 2
    • Parking features: Direct Access, Door-Single, Driveway, Garage Faces Front, Garage, Paved
    • Attached garage spaces: 2
    Features
    • Levels: Two
    • Stories: 2
    • Entry location: 1
    • Patio & porch: Covered, Open, Patio, Terrace
    • Has private pool: Yes
    • Pool features: Private
    • Has spa: Yes
    • Spa features: See Remarks
    • Has view: Yes
    • View description: Neighborhood
    Lot
    • Size: 0.25 Acres
    • Features: Back Yard, Cul-De-Sac, Sprinklers In Rear, Sprinklers In Front, Irregular Lot
    Details
    • Parcel number: 0303551250000
    • Special conditions: Standard

    Construction

    Type & style
    • Home type: SingleFamily
    • Property subtype: Single Family Residence
    Condition
    • New construction: No
    • Year built: 2003

    Utilities & green energy

    • Electric: 220 Volts in Garage, 220 Volts For Spa
    • Sewer: Public Sewer
    • Water: Public

    Community & neighborhood

    Community
    • Community features: Foothills, Suburban
    Location
    • Region: Yucaipa

    HOA & financial

    HOA
    • Has HOA: Yes
    • HOA fee: $78 monthly
    • Amenities included: Call for Rules, Management, Trail(s)
    • Association name: Chapman Heights
    • Association phone: 909-790-2231

    Other

    Other facts
    • Listing terms: Conventional,FHA,Submit,VA Loan

    Price history

    DateEventPrice
    9/5/2023Sold$720,000+3%$270/sqft
    Source: CRMLS #EV23130167 Report a problem
    7/27/2023Pending sale$699,000$262/sqft
    Source: CRMLS #EV23130167 Report a problem
    7/15/2023Listed for sale$699,000+179.6%$262/sqft
    Source: CRMLS #EV23130167 Report a problem
    7/20/2012Listing removed$250,000$94/sqft
    Source: Coldwell Banker Kivett-Teeters, Beaumont #E11008350 Report a problem
    6/6/2012Listed for sale$250,000$94/sqft
    Source: Coldwell Banker Kivett-Teeters, Beaumont #E11008350 Report a problem
    2/28/2012Listing removed$250,000-7.4%$94/sqft
    Source: Coldwell Banker Kivett-Teeters, Beaumont #E11008350 Report a problem
    7/26/2011Sold$270,000+8%$101/sqft
    Source: Public Record Report a problem
    4/22/2011Price change$250,000-7.4%$94/sqft
    Source: Coldwell Banker Kivett-Teeters, Beaumont #E11008350 Report a problem
    4/15/2011Price change$270,000+8%$101/sqft
    Source: COLDWELL BANKER KIVETT TEETERS #E11008350 Report a problem
    1/24/2011Listed for sale$250,000-7.4%$94/sqft
    Source: Reachoo LLC Report a problem
    6/27/2003Sold$270,000$101/sqft
    Source: Public Record Report a problem

    Public tax history

    YearProperty taxesTax assessment
    2025$7,591 +1.7%$519,758 +2%
    2024$7,466 -16.7%$509,567 -20.7%
    2023$8,962 0%$642,600 +87.2%
    2022$8,965 +70.1%$343,248 +2%
    2021$5,270 -0.9%$336,517 +1%
    2020$5,319 +1.9%$333,066 +2%
    2019$5,222 +1.9%$326,535 +2%
    2018$5,126 +1.7%$320,132 +2%
    2017$5,042 $313,855 +2%
    2016$5,042 +0.3%$307,701 +1.5%
    2015$5,025 +0.2%$303,079 +2%
    2014$5,015 $297,143 +0.5%
    2013-- $295,800 +2%
    2012-- $290,000 -11.2%
    2011-- $326,439 +0.8%
    2010-- $323,999 -0.2%
    2009-- $324,769 +2%
    2008-- $318,401 +2%
    2007-- $312,158 +2%
    2006-- $306,037 +9.1%
    2005-- $280,429 +5054.9%
    2002-- $5,440

    Find assessor info on the county website

    Neighborhood: 92399

    Nearby schools

    GreatSchools rating
    Schools provided by the listing agent
    • High: Yucaipa

    Source: CRMLS. This data may not be complete. We recommend contacting the local school district to confirm school assignments for this home.

    Get a cash offer in 3 minutes
    Find out how much your home could sell for in as little as 3 minutes with a no-obligation cash offer.
    Estimated market value
    $728,400
    Get a cash offer in 3 minutes
    Find out how much your home could sell for in as little as 3 minutes with a no-obligation cash offer.
    Estimated market value
    $728,400