Beautiful one story Arthur Rutenberg custom home. Completed in 2013 this 3289 square foot home offers all the modern amenities, exception trim details and open floor plan one would expect from todays finest homes. Entering from the tiled foyer you'll notice the beautiful hardwoods, great room, gas fireplace, chefs kitchen with lighted cabinetry and casual dining area. A wonderful feature of the home are multiple sliding glass doors the open up the entire back of the home to a huge screened Lanai creating an open to nature feel. On the primary suite side of the home is a den and study area and entrance into the primary bedroom, exquisite primary bath and dual closets. On the opposite side of the home are two bedrooms with baths and a bonus room or forth bedroom as needed. From the expanded three car side load garage you will enter into the mudroom and laundry area. Exiting from the screened porches there is the rear paver patio, gas grill hook-up and private backyard on the .7 acre lot.
Closed
$929,000
11447 Egrets Point Dr, Charlotte, NC 28278
4beds
3,289sqft
Single Family Residence
Built in 2013
0.71 Acres Lot
$925,800 Zestimate®
$282/sqft
$3,620 Estimated rent
Home value
$925,800
$852,000 - $1.01M
$3,620/mo
Zestimate® history
Owner options
List your home for rent
$3,620/mo
Rent Zestimate®
Find your next renter with Zillow Rental Manager. Plus, with online applications, you can quickly screen prospective tenants – for free.
$3,620/mo
Rent Zestimate®
Refinance and save
$5,826/mo
Est. payment
Refinancing to a lower rate could help reduce your monthly payments and save thousands over the life of the loan.
$5,826/mo
Est. payment
Explore your selling options
Work with a Zillow partner agent
Leverage their expertise and Zillow's premium Showcase listings to get your home seen by more buyers.
Get startedList with your own agent
Get your home in front of millions of buyers by listing it on Zillow.
Learn how to do itSell it yourself
Take full control of how buyers see your home on Zillow by listing For Sale by Owner (FSBO).
List your homeWhat's special
Gas fireplaceBonus roomRear paver patioMultiple sliding glass doorsPrivate backyardOpen floor planLaundry area
Zillow last checked:
Listing updated:
Listed by:
Hank Williams Hank.Williams@kw.com,
Keller Williams South Park
Bought with:
Lori Fuqua
Helen Adams Realty
Source: Canopy MLS as distributed by MLS GRID,MLS#: 4243680
Facts & features
Interior
Bedrooms & bathrooms
- Bedrooms: 4
- Bathrooms: 3
- Full bathrooms: 3
- Main level bedrooms: 4
Primary bedroom
- Level: Main
Bedroom s
- Level: Main
Bedroom s
- Level: Main
Bathroom full
- Level: Main
Bathroom full
- Level: Main
Bathroom full
- Level: Main
Other
- Level: Main
Den
- Level: Main
Dining area
- Level: Main
Great room
- Level: Main
Kitchen
- Level: Main
Laundry
- Level: Main
Other
- Level: Main
Study
- Level: Main
Heating
- Central, Forced Air, Natural Gas
Cooling
- Central Air, Dual
Appliances
- Included: Bar Fridge, Dishwasher, Disposal, Double Oven, Electric Water Heater, Exhaust Hood, Gas Cooktop, Microwave, Refrigerator with Ice Maker, Washer/Dryer, Wine Refrigerator
- Laundry: Mud Room, Utility Room
Features
- Drop Zone, Kitchen Island, Open Floorplan, Pantry, Walk-In Closet(s), Walk-In Pantry
- Flooring: Carpet, Tile, Wood
- Doors: Sliding Doors
- Windows: Insulated Windows
- Has basement: No
- Attic: Pull Down Stairs
- Fireplace features: Gas Log, Great Room
Interior area
- Total structure area: 3,289
- Total interior livable area: 3,289 sqft
- Finished area above ground: 3,289
- Finished area below ground: 0
Property
Parking
- Total spaces: 7
- Parking features: Attached Garage, Garage Door Opener, Garage Faces Side, Keypad Entry, Garage on Main Level
- Attached garage spaces: 3
- Uncovered spaces: 4
Accessibility
- Accessibility features: Door Width 32 Inches or More, Accessible Hallway(s), Accessible Electrical and Environmental Controls
Features
- Levels: One
- Stories: 1
- Patio & porch: Covered, Enclosed, Front Porch, Patio, Porch, Rear Porch, Screened
- Exterior features: In-Ground Irrigation
- Pool features: Community
Lot
- Size: 0.71 Acres
- Dimensions: 148 x 310 x 53 x 303
- Features: Private
Details
- Parcel number: 19915232
- Zoning: R-3
- Special conditions: Standard
Construction
Type & style
- Home type: SingleFamily
- Architectural style: Transitional
- Property subtype: Single Family Residence
Materials
- Stucco, Stone
- Foundation: Crawl Space
- Roof: Shingle
Condition
- New construction: No
- Year built: 2013
Details
- Builder model: Bermuda
- Builder name: AR Homes
Utilities & green energy
- Sewer: Public Sewer
- Water: City
- Utilities for property: Cable Connected, Electricity Connected
Community & HOA
Community
- Features: Clubhouse, Picnic Area, Playground, Sidewalks, Street Lights, Tennis Court(s)
- Security: Carbon Monoxide Detector(s), Security System, Smoke Detector(s)
- Subdivision: Chapel Cove
HOA
- Has HOA: Yes
- HOA fee: $350 quarterly
- HOA name: CAMS
- HOA phone: 877-672-2267
Location
- Region: Charlotte
Financial & listing details
- Price per square foot: $282/sqft
- Tax assessed value: $781,300
- Date on market: 4/10/2025
- Cumulative days on market: 3 days
- Listing terms: Cash,Conventional
- Electric utility on property: Yes
- Road surface type: Concrete, Paved
Price history
| Date | Event | Price |
|---|---|---|
| 5/16/2025 | Sold | $929,000$282/sqft |
Source:  Canopy MLS as distributed by MLS GRID #4243680 Report a problem Canopy MLS as distributed by MLS GRID #4243680 Report a problem | ||
| 4/30/2025 | Pending sale | $929,000$282/sqft |
Source: Canopy MLS as distributed by MLS GRID #4243680 Report a problem | ||
| 4/10/2025 | Listed for sale | $929,000+32.9%$282/sqft |
Source: Canopy MLS as distributed by MLS GRID #4243680 Report a problem | ||
| 8/22/2018 | Sold | $699,000-2.2%$213/sqft |
Source: Canopy MLS as distributed by MLS GRID #3410968 Report a problem | ||
| 7/11/2018 | Pending sale | $715,000$217/sqft |
Source: Coldwell Banker Residential Brokerage - Ballantyne #3410968 Report a problem | ||
| 7/7/2018 | Listed for sale | $715,000+622.2%$217/sqft |
Source: Coldwell Banker Residential Brokerage - Ballantyne #3410968 Report a problem | ||
| 1/31/2013 | Sold | $99,000+0.1%$30/sqft |
Source: Public Record Report a problem | ||
| 5/10/2012 | Listed for sale | $98,900$30/sqft |
Source: Crescent Communities Realty #2083529 Report a problem | ||
Public tax history
| Year | Property taxes | Tax assessment |
|---|---|---|
| 2025 | -- | $781,300 |
| 2024 | $5,423 | $781,300 |
| 2023 | -- | $781,300 +14% |
| 2022 | $6,185 +2.4% | $685,500 |
| 2021 | $6,038 +0.6% | $685,500 |
| 2020 | $6,003 +1.1% | $685,500 |
| 2019 | $5,940 | $685,500 +36.4% |
| 2018 | -- | $502,700 |
| 2017 | -- | $502,700 +39% |
| 2016 | -- | $361,600 -17% |
| 2015 | -- | $435,500 +344.4% |
| 2014 | $2,609 | $98,000 |
| 2013 | -- | $98,000 |
| 2012 | -- | $98,000 |
| 2011 | -- | $98,000 -24.6% |
| 2010 | -- | $130,000 |
| 2009 | -- | $130,000 |
| 2008 | -- | -- |
Find assessor info on the county website
Neighborhood: 28278
Nearby homes
- $735,4000.74 Acres11509 Egrets Point Dr, Charlotte, NC 28278Off Market
- $1,027,4004 bd3 ba4k sqft11435 Egrets Point Dr, Charlotte, NC 28278Off Market

- $825,0005 bd4 ba3.5k sqft11521 Egrets Point Dr, Charlotte, NC 28278Sold

- $850,8004 bd3 ba3.6k sqft11423 Egrets Point Dr, Charlotte, NC 28278Off Market
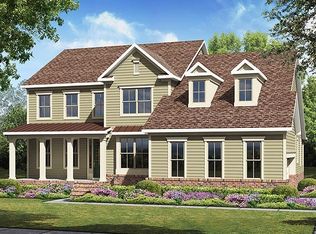
- $---- bd-- ba-- sqft11506 Egrets Point Dr, Charlotte, NC 28278Off Market
- $865,2004 bd3 ba3.6k sqft12609 Burr Oak Ln, Charlotte, NC 28278Off Market
- $1,077,7004 bd5 ba4.3k sqft11533 Egrets Point Dr, Charlotte, NC 28278Off Market
- $811,8005 bd3 ba3.5k sqft11410 Scarlet Tanager Dr, Charlotte, NC 28278Off Market
Nearby schools
GreatSchools rating
- 9/10Winget Park ElementaryGrades: PK-5Distance: 0.7 mi
- 2/10Southwest Middle SchoolGrades: 6-8Distance: 2.5 mi
- 6/10Palisades High SchoolGrades: 9-11Distance: 3.4 mi
Get a cash offer in 3 minutes
Find out how much your home could sell for in as little as 3 minutes with a no-obligation cash offer.
Estimated market value
$925,800
Get a cash offer in 3 minutes
Find out how much your home could sell for in as little as 3 minutes with a no-obligation cash offer.
Estimated market value
$925,800
- North Carolina
- Mecklenburg County
- Charlotte
- 28278
- 11447 Egrets Point Dr
Nearby cities
Nearby neighborhoods
Nearby zip codes
Other Charlotte Topics
