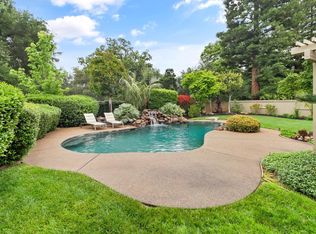
OPPORTUNITY KNOCKS! One of the most popular SINGLE STORY floor plans (3,037sqft) in Gold River in prestigious Argonaut Village. On one of the most coveted lots in all of Gold River, over 1/3 of an acre. This amazing private backyard backs up to the greenbelt complete with a pool , grass area and multiple sitting areas. Unique to this home is a spacious sunroom for arts & crafts, reading or just enjoying the outdoors inside. The sunroom has multiple doors leading out to the backyard. The sunroom square footage is not included in the 3,037 square footage of the home. The Chef's size kitchen has a gas cook top. The living room has vaulted ceilings, a warm inviting fireplace and plenty of windows. The comfortable family room next to the kitchen has sliding glass doors out to the spacious sunroom. The primary suite has a sitting area, large walk-in closet & sliding glass doors out to the sunroom. The primary bath has double sinks, a large walk-in closet & separate shower & tub. Gold River has 5 miles of nature trails & is conveniently located near shopping, great schools, American River, Folsom Lake, Gold River Sports Club. HOA includes exterior paint, front yard & common area maintenance, 24-hour security patrol. GREAT OPPORTUNITY TO MOVE RIGHT IN OR UPDATE AND MAKE YOUR OWN.
Closed
$840,000
11447 Forty Niner Cir, Gold River, CA 95670
4beds
3,037sqft
Single Family Residence
Built in 1989
0.31 Acres Lot
$842,500 Zestimate®
$277/sqft
$3,835 Estimated rent
Home value
$842,500
$767,000 - $927,000
$3,835/mo
Zestimate® history
Owner options
List your home for rent
$3,835/mo
Rent Zestimate®
Find your next renter with Zillow Rental Manager. Plus, with online applications, you can quickly screen prospective tenants – for free.
$3,835/mo
Rent Zestimate®
Refinance and save
$5,684/mo
Est. payment
Refinancing to a lower rate could help reduce your monthly payments and save thousands over the life of the loan.
$5,684/mo
Est. payment
Explore your selling options
Work with a Zillow partner agent
Leverage their expertise and Zillow's premium Showcase listings to get your home seen by more buyers.
Get startedList with your own agent
Get your home in front of millions of buyers by listing it on Zillow.
Learn how to do itSell it yourself
Take full control of how buyers see your home on Zillow by listing For Sale by Owner (FSBO).
List your homeWhat's special
Private backyardWarm inviting fireplaceSpacious sunroomLarge walk-in closetPrimary suiteCoveted lotDouble sinks
Zillow last checked:
Listing updated:
Listed by:
Mark Solich DRE #01110953 916-346-8422,
Windermere Signature Properties El Dorado Hills/Folsom
Bought with:
Beau Baker, DRE #02072288
House Real Estate
Source: MetroList Services of CA,MLS#: 225133766Originating MLS: MetroList Services, Inc.
Facts & features
Interior
Bedrooms & bathrooms
- Bedrooms: 4
- Bathrooms: 3
- Full bathrooms: 2
- Partial bathrooms: 1
Rooms
- Room types: Master Bathroom, Master Bedroom, Dining Room, Family Room, Kitchen, Laundry, Living Room
Primary bedroom
- Features: Ground Floor, Walk-In Closet(s), Sitting Area
Primary bathroom
- Features: Shower Stall(s), Double Vanity, Soaking Tub, Tile
Dining room
- Features: Formal Room
Kitchen
- Features: Breakfast Area, Kitchen/Family Combo, Tile Counters
Heating
- Central, Fireplace(s)
Cooling
- Ceiling Fan(s), Central Air
Appliances
- Included: Built-In Electric Oven, Built-In Electric Range, Free-Standing Refrigerator, Trash Compactor, Dishwasher, Disposal, Microwave, Self Cleaning Oven, Electric Cooktop
- Laundry: Laundry Room, Cabinets, Sink, Inside Room
Features
- Flooring: Carpet, Tile
- Number of fireplaces: 2
- Fireplace features: Living Room, Master Bedroom
Interior area
- Total interior livable area: 3,037 sqft
Property
Parking
- Total spaces: 3
- Parking features: Garage Faces Front, Driveway
- Garage spaces: 3
- Has uncovered spaces: Yes
Features
- Stories: 1
- Has private pool: Yes
- Pool features: In Ground, Pool Sweep
- Fencing: Back Yard,Wood
Lot
- Size: 0.31 Acres
- Features: Auto Sprinkler F&R, Curb(s), Curb(s)/Gutter(s), Landscape Back, Landscape Front
Details
- Additional structures: Other
- Parcel number: 06904400380000
- Zoning description: R
- Special conditions: Offer As Is,Standard
Construction
Type & style
- Home type: SingleFamily
- Architectural style: Contemporary
- Property subtype: Single Family Residence
Materials
- Frame, Wood Siding
- Foundation: Concrete, Slab
- Roof: Tile
Condition
- Year built: 1989
Details
- Builder name: ROBERT POWELL
Utilities & green energy
- Sewer: Sewer in Street, Public Sewer
- Water: Meter on Site, Public
- Utilities for property: Cable Connected, Sewer Connected & Paid
Community & HOA
HOA
- Has HOA: Yes
- Amenities included: Playground, Park
- HOA fee: $316 monthly
Location
- Region: Gold River
Financial & listing details
- Price per square foot: $277/sqft
- Tax assessed value: $584,302
- Annual tax amount: $7,138
- Price range: $840K - $840K
- Date on market: 11/8/2025
- Road surface type: Paved, Paved Sidewalk
Price history
| Date | Event | Price |
|---|---|---|
| 1/28/2026 | Sold | $840,000-1.2%$277/sqft |
Source: MetroList Services of CA #225133766 Report a problem | ||
| 1/21/2026 | Pending sale | $850,000$280/sqft |
Source: MetroList Services of CA #225133766 Report a problem | ||
| 1/8/2026 | Contingent | $850,000$280/sqft |
Source: MetroList Services of CA #225133766 Report a problem | ||
| 12/31/2025 | Price change | $850,000-5.5%$280/sqft |
Source: MetroList Services of CA #225133766 Report a problem | ||
| 12/11/2025 | Price change | $899,000-2.8%$296/sqft |
Source: MetroList Services of CA #225133766 Report a problem | ||
| 12/9/2025 | Listed for sale | $925,000$305/sqft |
Source: MetroList Services of CA #225133766 Report a problem | ||
| 12/3/2025 | Contingent | $925,000$305/sqft |
Source: MetroList Services of CA #225133766 Report a problem | ||
| 11/8/2025 | Listed for sale | $925,000$305/sqft |
Source: MetroList Services of CA #225133766 Report a problem | ||
Public tax history
| Year | Property taxes | Tax assessment |
|---|---|---|
| 2025 | $7,138 +1% | $584,302 +2% |
| 2024 | $7,069 +2.6% | $572,846 +2% |
| 2023 | $6,889 +0.6% | $561,615 +2% |
| 2022 | $6,848 +1.7% | $550,604 +2% |
| 2021 | $6,733 +1.9% | $539,808 +1% |
| 2020 | $6,607 +2.1% | $534,274 +2% |
| 2019 | $6,473 +1.2% | $523,799 +2% |
| 2018 | $6,395 +1% | $513,530 +2% |
| 2017 | $6,331 +8.2% | $503,462 +2% |
| 2016 | $5,852 +3.9% | $493,591 +1.5% |
| 2015 | $5,633 | $486,177 +2% |
| 2014 | $5,633 | $476,654 +0.5% |
| 2013 | -- | $474,501 +2% |
| 2012 | -- | $465,198 +2% |
| 2011 | -- | $456,077 +0.8% |
| 2010 | -- | $452,669 +1.8% |
| 2008 | -- | $444,850 +2% |
| 2007 | -- | $436,129 +2% |
| 2006 | -- | $427,579 +2% |
| 2005 | -- | $419,196 +2% |
| 2004 | -- | $410,978 +1.9% |
| 2003 | -- | $403,447 +2% |
| 2002 | -- | $395,538 +2% |
| 2001 | -- | $387,784 +2% |
| 2000 | -- | $380,181 |
Find assessor info on the county website
Neighborhood: 95670
Nearby homes
- $871,2004 bd2 ba3k sqft11451 Forty Niner Cir, Gold River, CA 95670Off Market
- $949,7004 bd2 ba3k sqft11443 Forty Niner Cir, Gold River, CA 95670Off Market
- $1,027,5004 bd3 ba3k sqft11455 Forty Niner Cir, Gold River, CA 95670Sold
- $1,064,3004 bd2 ba3k sqft11409 Pelton Pl, Gold River, CA 95670Off Market
- $780,0004 bd3 ba3k sqft11448 Forty Niner Cir, Gold River, CA 95670Sold
- $817,4003 bd2 ba2.6k sqft11444 Forty Niner Cir, Gold River, CA 95670Off Market
- $925,0003 bd2 ba2.8k sqft11452 Forty Niner Cir, Gold River, CA 95670For Sale
- $931,6004 bd2 ba3k sqft11459 Forty Niner Cir, Gold River, CA 95670Off Market
Nearby schools
GreatSchools rating
- 6/10Gold River Discovery Center K-8Grades: K-8Distance: 0.7 mi
- 6/10El Camino Fundamental High SchoolGrades: 9-12Distance: 6 mi
- 8/10Rio Americano High SchoolGrades: 9-12Distance: 6.6 mi
Get a cash offer in 3 minutes
Find out how much your home could sell for in as little as 3 minutes with a no-obligation cash offer.
Estimated market value
$842,500
Get a cash offer in 3 minutes
Find out how much your home could sell for in as little as 3 minutes with a no-obligation cash offer.
Estimated market value
$842,500
- California
- Sacramento County
- Rancho Cordova
- 95670
- 11447 Forty Niner Cir
Nearby cities
Nearby neighborhoods
Nearby zip codes
Other Rancho Cordova Topics
