Skip main navigation
Sold for $1,265,000
  • $1,265,000

    11447 Iager Blvd, Fulton, MD 20759

    5beds
    4,499sqft
    Single Family Residence
    Built in 2013
    4,200 Square Feet Lot
    $1,371,100 Zestimate®
    $281/sqft
    $6,638 Estimated rent

    Home value

    $1,371,100

    $1.30M - $1.44M

    $6,638/mo

    Zestimate® history
    Loading
    Loading...

    Owner options

    List your home for rent

    $6,638/mo

    Rent Zestimate®

    Find your next renter with Zillow Rental Manager. Plus, with online applications, you can quickly screen prospective tenants – for free.

    Learn more

    $6,638/mo

    Rent Zestimate®

    Refinance and save

    $8,106/mo

    Est. payment

    Refinancing to a lower rate could help reduce your monthly payments and save thousands over the life of the loan.

    See today's rates

    $8,106/mo

    Est. payment

    Explore your selling options

    Work with a Zillow partner agent

    Leverage their expertise and Zillow's premium Showcase listings to get your home seen by more buyers.

    Get started

    List with your own agent

    Get your home in front of millions of buyers by listing it on Zillow.

    Learn how to do it

    Sell it yourself

    Take full control of how buyers see your home on Zillow by listing For Sale by Owner (FSBO).

    List your home

    What's special

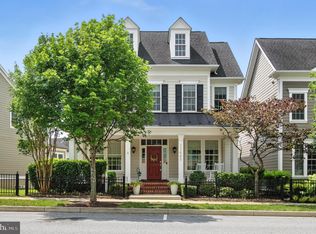
    Welcome home! This luxurious Harford model by Mitchell and Best is nestled in the desirable Maple Lawn Community. Boasting 5 bedrooms and 4.5 bathrooms, this colonial home is fully loaded with designer features. The centerpiece of this home is the exquisite great room with coffered ceilings and an inviting fireplace. The chef’s kitchen was designed for entertaining. It features flowing granite countertops, an oversized island, beautifully crafted cabinetry, and designer backsplash. You'll also find a KitchenAid commercial range and dual wall ovens that are perfect for baking. A butler’s pantry connects the kitchen and formal dining room. From the great room, you can access the maintenance-free deck and pergola, complete with stunning nighttime lighting and an outdoor speaker system. This home flows seamlessly for ease of enjoyment. The main level features an additional living space, an office with French doors, a guest powder room, and finished with designer balusters, chair rail, and crown molding throughout. There is an attached spacious 2-car garage. The upper level hosts the primary bedroom and en-suite, complete with an expanded second walk-in closet, an oversized primary shower, and a soaking tub—perfect for evening relaxation. The second bedroom includes an en-suite as well. The upper level is completed with the well-sized third and fourth bedrooms and a spacious third full bathroom. Oak stairs lead you to the expansive lower level. Here, you'll find a private media room, a large wet bar complete with a wine refrigerator and dishwasher for easy entertaining. Beyond the bar is a large flex recreational space. Completing the lowest level there is the fifth bedroom, a large walk-in closet, and a fourth full bathroom. Additional home features include an indoor/outdoor speaker system, beautiful landscaping with a flagstone walkway, outdoor decor lighting, gated rear yard fencing, and much more. This lovely home is conveniently located near shopping, dining, and offers easy access to surrounding areas via MD-216, US-29, MD-32, and I-95.

    Zillow last checked:

    Listing updated:

    Listed by:

    Anne Nowicki 410-624-8504,

    Corner House Realty,

    Listing Team: Unified Home Group

    Bought with:

    Sunna Ahmad, 674044

    Cummings & Co. Realtors

    Source: Bright MLS,MLS#: MDHW2033742MLS Logo

    Facts & features

    Interior

    Bedrooms & bathrooms
    • Bedrooms: 5
    • Bathrooms: 5
    • Full bathrooms: 4
    • 1/2 bathrooms: 1
    • Main level bathrooms: 1
    Basement
    • Area: 1696
    Heating
    • Forced Air, ENERGY STAR Qualified Equipment, Programmable Thermostat, Natural Gas
    Cooling
    • Central Air, Electric
    Appliances
    • Included: Gas Water Heater
    • Laundry: Main Level, Laundry Room
    Features
    • Combination Kitchen/Living, Combination Dining/Living, Family Room Off Kitchen, Kitchen - Gourmet, Kitchen Island, Kitchen - Table Space
    • Has basement: No
    • Number of fireplaces: 1
    • Fireplace features: Gas/Propane
    Interior area
    • Total structure area: 4,920
    • Total interior livable area: 4,499 sqft
    • Finished area above ground: 3,224
    • Finished area below ground: 1,275

    Property

    Parking
    • Total spaces: 2
    • Parking features: Garage Faces Rear, Attached
    • Attached garage spaces: 2
    Accessibility
    • Accessibility features: None
    Features
    • Levels: Three
    • Stories: 3
    • Pool features: None
    Lot
    • Size: 4,200 sqft
    Details
    • Additional structures: Above Grade, Below Grade
    • Parcel number: 1405594240
    • Zoning: MXD
    • Special conditions: Standard

    Construction

    Type & style
    • Home type: SingleFamily
    • Architectural style: Colonial
    • Property subtype: Single Family Residence
    Materials
    • Frame, Other
    • Foundation: Concrete Perimeter
    Condition
    • New construction: No
    • Year built: 2013

    Utilities & green energy

    • Sewer: Public Sewer
    • Water: Public

    Community & neighborhood

    Location
    • Region: Fulton
    • Subdivision: Maple Lawn

    HOA & financial

    HOA
    • Has HOA: Yes
    • HOA fee: $168 monthly
    • Amenities included: Pool, Tennis Court(s), Clubhouse, Picnic Area, Basketball Court, Fitness Center, Tot Lots/Playground, Party Room, Community Center

    Other

    Other facts
    • Listing agreement: Exclusive Right To Sell
    • Listing terms: Cash,Conventional,FHA,VA Loan
    • Ownership: Fee Simple

    Price history

    DateEventPrice
    11/20/2023Sold$1,265,000+5.4%$281/sqft
    Source: Bright MLS #MDHW2033742 Report a problem
    10/22/2023Pending sale$1,200,000$267/sqft
    Source: Bright MLS #MDHW2033742 Report a problem
    10/20/2023Listed for sale$1,200,000+43.7%$267/sqft
    Source: Bright MLS #MDHW2033742 Report a problem
    10/29/2014Sold$835,000+6.2%$186/sqft
    Source: Public Record Report a problem
    10/9/2013Sold$786,364$175/sqft
    Source: Public Record Report a problem

    Public tax history

    YearProperty taxesTax assessment
    2025-- $1,143,300 +8.9%
    2024$11,825 +9.7%$1,050,200 +9.7%
    2023$10,777 +10.8%$957,100 +10.8%
    2022$9,729 +0.5%$864,000 +0.5%
    2021$9,680 +0.5%$859,667 +0.5%
    2020$9,631 +0.5%$855,333 +0.5%
    2019$9,582 -3.4%$851,000 +4.4%
    2018$9,916 -17.9%$815,433 -4.2%
    2017$12,076 $851,000 +14.3%
    2016-- $744,300 +1.1%
    2015-- $736,067 +1.1%
    2014-- $727,833 +347.9%
    2013-- $162,500

    Find assessor info on the county website

    Neighborhood: 20759

    Nearby schools

    GreatSchools rating
    Schools provided by the listing agent
    • District: Howard County Public School System

    Source: Bright MLS. This data may not be complete. We recommend contacting the local school district to confirm school assignments for this home.

    Get a cash offer in 3 minutes
    Find out how much your home could sell for in as little as 3 minutes with a no-obligation cash offer.
    Estimated market value
    $1,371,100
    Get a cash offer in 3 minutes
    Find out how much your home could sell for in as little as 3 minutes with a no-obligation cash offer.
    Estimated market value
    $1,371,100