Skip main navigation
Sold for $352,000
  • $352,000

    11448 Abbots Cross Ln, Glen Allen, VA 23059

    3beds
    1,648sqft
    Townhouse, Single Family Residence
    Built in 2004
    3,079 Square Feet Lot
    $365,100 Zestimate®
    $214/sqft
    $2,368 Estimated rent

    Home value

    $365,100

    $336,000 - $398,000

    $2,368/mo

    Zestimate® history
    Loading
    Loading...

    Owner options

    List your home for rent

    $2,368/mo

    Rent Zestimate®

    Find your next renter with Zillow Rental Manager. Plus, with online applications, you can quickly screen prospective tenants – for free.

    Learn more

    $2,368/mo

    Rent Zestimate®

    Refinance and save

    $2,268/mo

    Est. payment

    Refinancing to a lower rate could help reduce your monthly payments and save thousands over the life of the loan.

    See today's rates

    $2,268/mo

    Est. payment

    Explore your selling options

    Work with a Zillow partner agent

    Leverage their expertise and Zillow's premium Showcase listings to get your home seen by more buyers.

    Get started

    List with your own agent

    Get your home in front of millions of buyers by listing it on Zillow.

    Learn how to do it

    Sell it yourself

    Take full control of how buyers see your home on Zillow by listing For Sale by Owner (FSBO).

    List your home

    What's special

    Private paver patioCozy gas fireplaceFenced rear yardSerene wooded bufferBeautifully manicured landscapingWell-appointed bedroomsEat-in kitchen
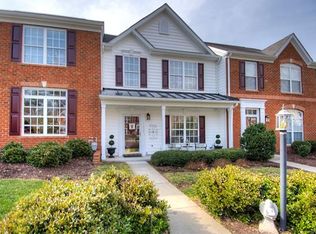
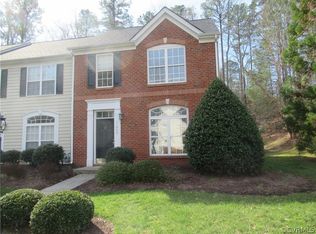
    Welcome to this charming and traditional end-unit townhouse in the sought-after Townes at Hunton Park. Showcasing a timeless brick façade and beautifully manicured landscaping flanking the paved walkway, this home offers wonderful curb appeal and a warm welcome. Step inside to a bright and inviting foyer with gleaming hardwood floors that extend into the dining room, highlighted by a large bay window and elegant chandelier. The eat-in kitchen is designed for both functionality and style, featuring ample cabinetry, a pantry, breakfast bar, and a seamless flow into the adjoining dining and living areas—perfect for entertaining or everyday living. The spacious living room boasts a cozy gas fireplace and large windows that fill the space with natural light. A sliding glass door opens to a private paver patio and fenced rear yard, complete with a detached shed and a serene wooded buffer—ideal for relaxing or hosting guests. Upstairs, you’ll find three well-appointed bedrooms, all with generous closet space and abundant natural light. The expansive primary suite includes a walk-in closet and an en suite bathroom with double vanity and a soaking tub with shower. A second full bathroom and convenient linen closet complete the upper level. Additional features include a first-floor powder room and an enclosed laundry area. Enjoy the benefits of low-maintenance living with the community association handling exterior upkeep. Located in Richmond’s desirable West End, this home offers easy access to I-295, Innsbrook, and Short Pump. Don’t miss the opportunity to make this beautifully maintained townhouse your next home!

    Zillow last checked:

    Listing updated:

    Listed by:

    Ryan Medlin remaxryanmedlin@gmail.com,

    RE/MAX Commonwealth,

    Laura Jarrett 804-334-4489,

    RE/MAX Commonwealth

    Bought with:

    Josh Simpson, 0225192603

    Hometown Realty

    Source: CVRMLS,MLS#: 2513855MLS LogoOriginating MLS: Central Virginia Regional MLS

    Facts & features

    Interior

    Bedrooms & bathrooms
    • Bedrooms: 3
    • Bathrooms: 3
    • Full bathrooms: 2
    • 1/2 bathrooms: 1
    Primary bedroom
    • Description: Lighted Ceiling Fan, Walk-in Closet, En Suite
    • Level: Second
    • Dimensions: 15.9 x 15.7
    Bedroom 2
    • Description: Carpet, Closet
    • Level: Second
    • Dimensions: 14.10 x 11.0
    Bedroom 3
    • Description: Carpet, Closet
    • Level: Second
    • Dimensions: 9.10 x 9.2
    Dining room
    • Description: Hardwood Floors, Bay Window, Open to Kitchen
    • Level: First
    • Dimensions: 16.0 x 10.6
    Foyer
    • Description: Hardwood Floors, Closet, Open to Dining Room
    • Level: First
    • Dimensions: 5.0 x 4.0
    Other
    • Description: Tub & Shower
    • Level: Second
    Half bath
    • Level: First
    Kitchen
    • Description: Breakfast Bar, Pantry, Open to Living Room
    • Level: First
    • Dimensions: 11.10 x 10.1
    Living room
    • Description: Gas Fireplace, Lighted Ceiling Fan, Patio Access
    • Level: First
    • Dimensions: 21.2 x 14.2
    Heating
    • Forced Air, Natural Gas
    Cooling
    • Central Air
    Appliances
    • Included: Dishwasher, Disposal, Gas Water Heater, Microwave, Oven, Stove
    Features
    • Bay Window, Ceiling Fan(s), Dining Area, Double Vanity, Eat-in Kitchen, Garden Tub/Roman Tub, Bath in Primary Bedroom, Pantry, Walk-In Closet(s)
    • Doors: Sliding Doors
    • Has basement: No
    • Attic: Access Only
    • Number of fireplaces: 1
    • Fireplace features: Gas
    Interior area
    • Total interior livable area: 1,648 sqft
    • Finished area above ground: 1,648
    • Finished area below ground: 0

    Property

    Parking
    • Parking features: Assigned, Guest
    Features
    • Levels: Two
    • Stories: 2
    • Exterior features: Lighting
    • Pool features: None
    • Fencing: Back Yard,Fenced
    Lot
    • Size: 3,079 Square Feet
    Details
    • Parcel number: 7647750112
    • Zoning description: RTHC

    Construction

    Type & style
    • Home type: Townhouse
    • Architectural style: Row House,Two Story
    • Property subtype: Townhouse, Single Family Residence
    • Attached to another structure: Yes
    Materials
    • Brick, Drywall, Frame, Vinyl Siding
    • Foundation: Slab
    • Roof: Composition
    Condition
    • Resale
    • New construction: No
    • Year built: 2004

    Utilities & green energy

    • Sewer: Public Sewer
    • Water: Public

    Community & HOA

    Community
    • Subdivision: The Townes At Hunton Park
    HOA
    • Has HOA: Yes
    • Services included: Common Areas, Maintenance Grounds, Maintenance Structure, Snow Removal, Trash
    • HOA fee: $170 monthly
    Location
    • Region: Glen Allen

    Financial & listing details

    • Price per square foot: $214/sqft
    • Tax assessed value: $327,400
    • Annual tax amount: $2,782
    • Date on market: 1/17/2026
    • Ownership: Individuals
    • Ownership type: Sole Proprietor

    Price history

    DateEventPrice
    6/12/2025Sold$352,000+0.6%$214/sqft
    Source: CVRMLS #2513855 Report a problem
    5/20/2025Pending sale$350,000$212/sqft
    Source: CVRMLS #2513855 Report a problem
    5/17/2025Listed for sale$350,000+38.9%$212/sqft
    Source: CVRMLS #2513855 Report a problem
    9/15/2020Sold$252,000$153/sqft
    Source: CVRMLS #2021408 Report a problem
    8/6/2020Pending sale$252,000$153/sqft
    Source: Capital Center, LLC #2021408 Report a problem
    8/4/2020Listed for sale$252,000$153/sqft
    Source: Capital Center, LLC #2021408 Report a problem
    7/20/2020Pending sale$252,000$153/sqft
    Source: Capital Center, LLC #2021408 Report a problem
    7/17/2020Listed for sale$252,000$153/sqft
    Source: Capital Center, LLC #2021408 Report a problem

    Public tax history

    YearProperty taxesTax assessment
    2025$2,778 -0.2%$334,700 +2.2%
    2024$2,783 +4.6%$327,400 +4.6%
    2023$2,661 +13.1%$313,000 +13.1%
    2022$2,353 +10%$276,800 +12.6%
    2021$2,138 +7.5%$245,800 +1.4%
    2020$1,990 +2.3%$242,400 +6%
    2019$1,945 $228,700 +2.3%
    2018$1,945 +111.4%$223,600 +5.7%
    2017$920 -46.5%$211,500 +6.9%
    2016$1,721 $197,800
    2015$1,721 $197,800
    2014$1,721 $197,800 +3.6%
    2013-- $190,900 -5.4%
    2012-- $201,700
    2011-- $201,700 -2.1%
    2010-- $206,100 -1.7%
    2009-- $209,600
    2008-- --
    2006-- --
    2005-- --
    2004-- --
    Find assessor info on the county website

    Neighborhood: 23059

    Nearby schools

    GreatSchools rating
    Schools provided by the listing agent
    • Elementary: Glen Allen
    • Middle: Hungary Creek
    • High: Glen Allen

    Source: CVRMLS. This data may not be complete. We recommend contacting the local school district to confirm school assignments for this home.

    Get a cash offer in 3 minutes
    Find out how much your home could sell for in as little as 3 minutes with a no-obligation cash offer.
    Estimated market value
    $365,100
    Get a cash offer in 3 minutes
    Find out how much your home could sell for in as little as 3 minutes with a no-obligation cash offer.
    Estimated market value
    $365,100