Step into comfort, style, and opportunity all wrapped into one beautiful home. This move-in ready 3-bedroom, 2-bathroom property in the heart of South Fork Lakes offers a rare chance to assume a low-interest loan, saving thousands in today’s higher-rate environment. Thoughtfully maintained, this home features an open floor plan with wood flooring, cozy carpet in the bedrooms, a spacious dining area, and a charming café nook perfect for morning coffee or a work-from-home setup. The kitchen shines with stainless steel appliances, ample cabinetry, and seamless flow into the living space for easy entertaining. The primary suite boasts two walk-in closets (his and hers) and a luxurious walk-in shower, offering both function and elegance. Additional upgrades include an HVAC system with a UV light purifier for enhanced air quality and comfort. Step outside and enjoy the screened-in wrap-around lanai that opens to a fully fenced backyard perfect for relaxing, hosting, or letting pets and little ones play freely. Located near shops, restaurants, grocery stores, and just minutes from I-75 and US-301, you'll have quick access to everything the Tampa Bay area offers. As a resident of South Fork Lakes, you'll enjoy resort-style amenities including pools, playgrounds, basketball courts, walking trails, a dog park, and open green spaces. Whether you're working from home, gathering with friends, or enjoying a peaceful night in, this home is ready to support your lifestyle. Schedule your showing today!
Sold for $337,000
$337,000
11448 ALACHUA CREEK LANE, RIVERVIEW, FL 33579
3beds
1,732sqft
Single Family Residence
Built in 2019
6,000 Square Feet Lot
$331,200 Zestimate®
$195/sqft
$2,499 Estimated rent
Home value
$331,200
Estimated sales range
Not available
$2,499/mo
Zestimate® history
Owner options
List your home for rent
$2,499/mo
Rent Zestimate®
Find your next renter with Zillow Rental Manager. Plus, with online applications, you can quickly screen prospective tenants – for free.
$2,499/mo
Rent Zestimate®
Refinance and save
$2,332/mo
Est. payment
Refinancing to a lower rate could help reduce your monthly payments and save thousands over the life of the loan.
$2,332/mo
Est. payment
Explore your selling options
Work with a Zillow partner agent
Leverage their expertise and Zillow's premium Showcase listings to get your home seen by more buyers.
Get startedList with your own agent
Get your home in front of millions of buyers by listing it on Zillow.
Learn how to do itSell it yourself
Take full control of how buyers see your home on Zillow by listing For Sale by Owner (FSBO).
List your homeWhat's special
Zillow last checked:
Listing updated:
Listed by:
Shamii Dieuveille 305-923-2543,
LPT REALTY, LLC 877-366-2213
Bought with:
Agnes Serrano, 3306844
ALIGN RIGHT REALTY WESTSHORE
Source: Stellar MLS,MLS#: TB8417915 Originating MLS: Orlando Regional
Originating MLS: Orlando Regional
Facts & features
Interior
Bedrooms & bathrooms
- Bedrooms: 3
- Bathrooms: 2
- Full bathrooms: 2
Primary bedroom
- Features: Walk-In Closet(s)
- Level: First
- Area: 180 Square Feet
- Dimensions: 12x15
Bedroom 2
- Features: Built-in Closet
- Level: First
- Area: 120 Square Feet
- Dimensions: 12x10
Bedroom 3
- Features: Built-in Closet
- Level: First
- Area: 120 Square Feet
- Dimensions: 12x10
Primary bathroom
- Level: First
Bathroom 2
- Features: Linen Closet
- Level: First
Balcony porch lanai
- Level: First
- Area: 120 Square Feet
- Dimensions: 12x10
Dining room
- Level: First
- Area: 80 Square Feet
- Dimensions: 8x10
Kitchen
- Features: Tall Countertops
- Level: First
- Area: 156 Square Feet
- Dimensions: 12x13
Living room
- Level: First
- Area: 224 Square Feet
- Dimensions: 14x16
Heating
- Central
Cooling
- Central Air
Appliances
- Included: Oven, Cooktop, Dishwasher, Disposal, Freezer, Ice Maker, Microwave, Range, Refrigerator
- Laundry: Laundry Room
Features
- Open Floorplan, Primary Bedroom Main Floor, Thermostat, Walk-In Closet(s)
- Flooring: Carpet, Tile, Hardwood
- Doors: Sliding Doors
- Windows: Blinds, Hurricane Shutters
- Has fireplace: No
Interior area
- Total structure area: 6,000
- Total interior livable area: 1,732 sqft
Property
Parking
- Total spaces: 8
- Parking features: Garage - Attached
- Attached garage spaces: 2
- Carport spaces: 6
- Covered spaces: 8
Features
- Levels: One
- Stories: 1
- Exterior features: Balcony, Irrigation System, Lighting, Rain Gutters, Sidewalk
Lot
- Size: 6,000 Square Feet
- Dimensions: 50 x 120
Details
- Parcel number: U213120B6P00000000012.0
- Zoning: PD
- Special conditions: None
Construction
Type & style
- Home type: SingleFamily
- Property subtype: Single Family Residence
Materials
- Block
- Foundation: Block
- Roof: Shingle
Condition
- New construction: No
- Year built: 2019
Utilities & green energy
- Sewer: Public Sewer
- Water: Public
- Utilities for property: BB/HS Internet Available, Cable Available, Electricity Available
Community & HOA
Community
- Features: Clubhouse, Park, Playground, Pool
- Pet fee: $0 monthly
- Subdivision: CARLTON LAKES PH 1E-1
HOA
- Has HOA: Yes
- Amenities included: Clubhouse, Fitness Center, Park, Pool
- HOA fee: $6 monthly
- HOA name: Inframark community management
Location
- Region: Riverview
Financial & listing details
- Price per square foot: $195/sqft
- Tax assessed value: $298,534
- Annual tax amount: $7,265
- Date on market: 8/15/2025
- Cumulative days on market: 27 days
- Listing terms: Assumable,Cash,Conventional,FHA,USDA Loan,VA Loan
- Ownership: Fee Simple
- Total actual rent: 0
- Electric utility on property: Yes
- Road surface type: Asphalt
Price history
| Date | Event | Price |
|---|---|---|
| 11/5/2025 | Sold | $337,000+0.3%$195/sqft |
Source:  Stellar MLS #TB8417915 Report a problem Stellar MLS #TB8417915 Report a problem | ||
| 9/12/2025 | Pending sale | $335,999$194/sqft |
Source: Stellar MLS #TB8417915 Report a problem | ||
| 9/6/2025 | Price change | $335,999-1%$194/sqft |
Source: Stellar MLS #TB8417915 Report a problem | ||
| 8/28/2025 | Price change | $339,500-0.1%$196/sqft |
Source: Stellar MLS #TB8417915 Report a problem | ||
| 8/15/2025 | Listed for sale | $340,000+33.6%$196/sqft |
Source: Stellar MLS #TB8417915 Report a problem | ||
| 7/23/2020 | Sold | $254,500-36.7%$147/sqft |
Source: Public Record Report a problem | ||
| 5/4/2020 | Sold | $402,160+56.4%$232/sqft |
Source: Public Record Report a problem | ||
| 4/29/2020 | Listed for sale | $257,210$149/sqft |
Source: M/I Homes Report a problem | ||
Public tax history
| Year | Property taxes | Tax assessment |
|---|---|---|
| 2025 | $7,703 +6% | $237,038 +2.9% |
| 2024 | $7,266 +8.9% | $230,358 +3% |
| 2023 | $6,673 +2.8% | $223,649 +3% |
| 2022 | $6,492 +4.1% | $217,135 +3% |
| 2021 | $6,237 -8.8% | $210,811 +3.8% |
| 2020 | $6,840 +148.6% | $203,126 +3285.4% |
| 2019 | $2,751 | $6,000 |
Find assessor info on the county website
Neighborhood: Carlton Lakes
Nearby homes
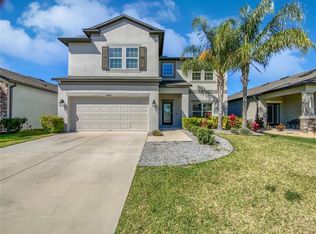
- $450,0005 bd3 ba3.3k sqft11450 Alachua Creek Ln, Riverview, FL 33579Sold
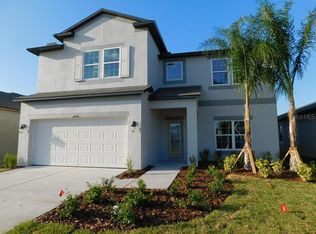
- $452,4005 bd3 ba3.3k sqft11450 Alachua Creek Ln #1011, Riverview, FL 33579Off Market
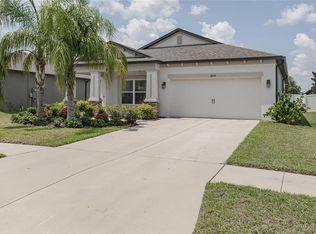
- $359,9003 bd2 ba2k sqft11444 Alachua Creek Ln, Riverview, FL 33579Sold
- $378,200-- bd2 ba2k sqft11452 Alachua Creek Ln, Riverview, FL 33579Off Market
- $368,500-- bd2 ba2k sqft11440 Alachua Creek Ln, Riverview, FL 33579Off Market
- $359,1003 bd2 ba2.1k sqft11441 Amapola Bloom Ct, Riverview, FL 33579Off Market
- $460,8005 bd3 ba3.5k sqft11443 Amapola Bloom Ct, Riverview, FL 33579Off Market
- $453,7004 bd3 ba3.4k sqft11439 Amapola Bloom Ct, Riverview, FL 33579Off Market
Nearby schools
GreatSchools rating
- 2/10Summerfield Crossings Elementary SchoolGrades: PK-5Distance: 2.1 mi
- 3/10Eisenhower Middle SchoolGrades: 6-8Distance: 3.7 mi
- 3/10Jule F Sumner High SchoolGrades: 9-12Distance: 0.9 mi
Schools provided by the listing agent
- Elementary: Summerfield Crossing Elementary
- Middle: Eisenhower-HB
- High: Sumner High School
Source: Stellar MLS. This data may not be complete. We recommend contacting the local school district to confirm school assignments for this home.
Get a cash offer in 3 minutes
Find out how much your home could sell for in as little as 3 minutes with a no-obligation cash offer.
Estimated market value
$331,200
Get a cash offer in 3 minutes
Find out how much your home could sell for in as little as 3 minutes with a no-obligation cash offer.
Estimated market value
$331,200
- Florida
- Hillsborough County
- Riverview
- 33579
- Carlton Lakes
- 11448 ALACHUA CREEK LANE
Nearby cities
Nearby neighborhoods
Nearby zip codes
Other Riverview Topics
