Skip main navigation
Sold for $520,000
  • $520,000

    11448 E DOWNING Street, Mesa, AZ 85207

    3beds
    2baths
    1,984sqft
    Single Family Residence
    Built in 2001
    7,697 Square Feet Lot
    $522,800 Zestimate®
    $262/sqft
    $2,964 Estimated rent

    Home value

    $522,800

    $497,000 - $549,000

    $2,964/mo

    Zestimate® history
    Loading
    Loading...

    Owner options

    List your home for rent

    $2,964/mo

    Rent Zestimate®

    Find your next renter with Zillow Rental Manager. Plus, with online applications, you can quickly screen prospective tenants – for free.

    Learn more

    $2,964/mo

    Rent Zestimate®

    Refinance and save

    $3,046/mo

    Est. payment

    Refinancing to a lower rate could help reduce your monthly payments and save thousands over the life of the loan.

    See today's rates

    $3,046/mo

    Est. payment

    Explore your selling options

    Work with a Zillow partner agent

    Leverage their expertise and Zillow's premium Showcase listings to get your home seen by more buyers.

    Get started

    List with your own agent

    Get your home in front of millions of buyers by listing it on Zillow.

    Learn how to do it

    Sell it yourself

    Take full control of how buyers see your home on Zillow by listing For Sale by Owner (FSBO).

    List your home

    What's special

    Home officeCanyon lakeShort distance from hikingFresh paintSide yard accessEpoxy flooringDual pane windows
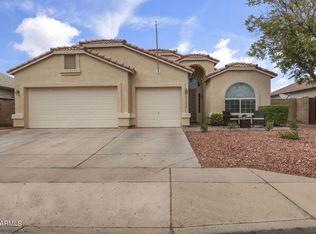
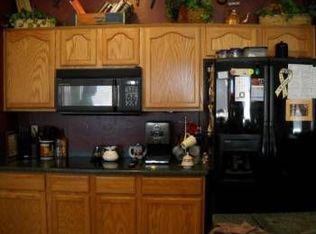
    Bright split plan, large 3 car with epoxy, EV charging, RV gate with storage and a pool? Yes! Enjoy it all on the large gazebo around the built in BBQ or from the comfort of the play pool. The yard also includes an RV gate, storage shed and artificial turf for low maintenance upkeep. The large 3 car garage is equipped with complete wiring to set up charging of your electric vehicle, epoxy flooring, side yard access and includes a plumbed wash basin. This North/South exposed property has fresh paint, dual pane windows with sunscreens and a split floor plan. See More: The Primary suite includes a large walk-in closet with a window, bathroom with double sinks, toilet closet and separate access to the pool. Kitchen, breakfast bar, casual dining and living room are spacious and full of natural light. Kitchen is all electric and boasts a large walk-in pantry. Heat and water are gas. The den is closed off from the family room making it a great space for a home office, gaming room or home gym area. Located a short distance from hiking, biking and Canyon Lake, with easy access to shopping and freeways - Don't wait.

    Zillow last checked:

    Listing updated:

    Listed by:

    Tricia Willey 480-229-5125,

    West USA Realty,

    Jill Anne Hamilton 602-513-6209,

    West USA Realty

    Bought with:

    Tina M. Nabers, SA105374000

    Coldwell Banker Realty

    Source: ARMLS,MLS#: 6585937MLS Logo

    Facts & features

    Interior

    Bedrooms & bathrooms
    • Bedrooms: 3
    • Bathrooms: 2
    Heating
    • Natural Gas
    Cooling
    • Central Air, Ceiling Fan(s), Programmable Thmstat
    Appliances
    • Included: Electric Cooktop
    Features
    • High Speed Internet, Double Vanity, Breakfast Bar, Pantry, Full Bth Master Bdrm, Separate Shwr & Tub
    • Flooring: Carpet, Laminate, Tile
    • Windows: Solar Screens
    • Has basement: No
    Interior area
    • Total structure area: 1,984
    • Total interior livable area: 1,984 sqft

    Property

    Parking
    • Total spaces: 6
    • Parking features: RV Gate, Garage Door Opener, Direct Access, Electric Vehicle Charging Station(s)
    • Garage spaces: 3
    • Uncovered spaces: 3
    Features
    • Stories: 1
    • Patio & porch: Covered, Patio
    • Exterior features: Built-in Barbecue
    • Has private pool: Yes
    • Pool features: Play Pool
    • Spa features: None
    • Fencing: Block
    Lot
    • Size: 7,697 Square Feet
    • Features: Desert Front, Synthetic Grass Back, Auto Timer H2O Front, Auto Timer H2O Back
    Details
    • Parcel number: 22011284

    Construction

    Type & style
    • Home type: SingleFamily
    • Property subtype: Single Family Residence
    Materials
    • Stucco, Wood Frame, Painted
    • Roof: Tile
    Condition
    • Year built: 2001
    Details
    • Builder name: VIP

    Utilities & green energy

    • Sewer: Public Sewer
    • Water: Pvt Water Company

    Community & HOA

    Community
    • Features: Playground
    • Subdivision: MERIDIAN HILLS UNIT 2
    HOA
    • Has HOA: Yes
    • Services included: Maintenance Grounds
    • HOA fee: $45 monthly
    • HOA name: Meridian Hills
    • HOA phone: 602-957-9191
    Location
    • Region: Mesa

    Financial & listing details

    • Price per square foot: $262/sqft
    • Tax assessed value: $377,500
    • Annual tax amount: $1,654
    • Date on market: 8/3/2023
    • Cumulative days on market: 4 days
    • Listing terms: Cash,Conventional,FHA
    • Ownership: Fee Simple

    Price history

    DateEventPrice
    9/13/2023Sold$520,000+1%$262/sqft
    Source: ARMLS #6585937 Report a problem
    8/8/2023Pending sale$515,000$260/sqft
    Source: ARMLS #6585937 Report a problem
    8/3/2023Listed for sale$515,000+288.7%$260/sqft
    Source: ARMLS #6585937 Report a problem
    7/12/2012Listing removed$132,500$67/sqft
    Source: Integrity All Star Realty LLC #4760973 Report a problem
    5/18/2012Price change$132,500+0.4%$67/sqft
    Source: Integrity All Star Realty LLC #4760973 Report a problem
    4/17/2012Listed for sale$132,000+193.3%$67/sqft
    Source: Integrity All Star Realty Report a problem
    4/27/2001Sold$45,000$23/sqft
    Source: Public Record Report a problem

    Public tax history

    YearProperty taxesTax assessment
    2025$1,632 +0.1%$37,750 -11.5%
    2024$1,631 -1.2%$42,670 +137.9%
    2023$1,651 -0.2%$17,935 -36.7%
    2022$1,654 -1.1%$28,350 +6.4%
    2021$1,672 +1.9%$26,650 +9.2%
    2020$1,641 +5.6%$24,410 +7.8%
    2019$1,554 $22,650 +9.1%
    2018$1,554 -1.3%$20,770 +9.4%
    2017$1,573 +6.1%$18,980 -0.2%
    2016$1,482 +4.6%$19,010 +6.1%
    2015$1,417 $17,910 +38.2%
    2014-- $12,960 +23.3%
    2013-- $10,510 -8.4%
    2012-- $11,470 -6.7%
    2011-- $12,300 -22.8%
    2010-- $15,930 -34.4%
    2009-- $24,270 -17.4%
    2008-- $29,400 +16.2%
    2007-- $25,300 +37.9%
    2006-- $18,350
    2005-- $18,350 +23.2%
    2004-- $14,900
    2003-- $14,900 +186.5%
    2002-- $5,200
    Find assessor info on the county website

    Neighborhood: Meridian Hills

    Nearby schools

    GreatSchools rating
    Schools provided by the listing agent
    • Elementary: Sousa Elementary School
    • Middle: Smith Junior High School
    • High: Skyline High School
    • District: Mesa Unified District

    Source: ARMLS. This data may not be complete. We recommend contacting the local school district to confirm school assignments for this home.

    Get a cash offer in 3 minutes
    Find out how much your home could sell for in as little as 3 minutes with a no-obligation cash offer.
    Estimated market value
    $522,800
    Get a cash offer in 3 minutes
    Find out how much your home could sell for in as little as 3 minutes with a no-obligation cash offer.
    Estimated market value
    $522,800