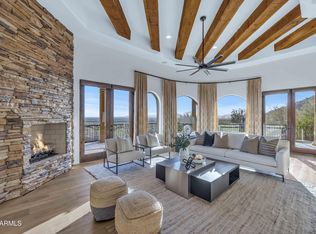
Perched atop the hillside within the guard gated Ancala Country Club, this extraordinary custom estate commands sweeping, unobstructed views of Camelback Mountain, city lights, and desert horizons. Set on nearly an acre, this 4 Bedroom: 6 Bathroom plus office residence offers a rare blend of timeless architecture, refined craftsmanship, and breathtaking scenery from nearly every vantage point. Upon entry, disappearing 9-foot sliding glass doors in the living room create a seamless indoor-outdoor living experience, ideal for sophisticated entertaining. Designed with classic elegance, the home showcases traditional details throughout, including soaring 13-foot arched windows that beautifully frame the surrounding landscape. The primary suite, ideally located on the main living level, opens to the upper covered balcony for easy access. Every bedroom is thoughtfully appointed with en-suite baths, including a guest suite on the main level. Also on the main level an exquisite library/office featuring rich alder millwork and private views of the mountain behind the home. The chef's kitchen is adorned with natural stone and equipped with Wolf and Sub-Zero appliances, including a 48" gas range, double ovens, double Asko dishwashers, a walk-in pantry, and breakfast nook all overlooking the family room and glittering city views beyond. Designed for memorable gatherings, the home features a 700+ bottle wine cellar with a circular wet bar, an ideal setting for entertaining while watching the sun dip below the horizon. The lower-level hosts two additional guest suites, one with a large sitting area, a home gym, and media room with McIntosh surround sound, complemented by a large wet bar: kitchenette area and 2nd laundry all with custom millwork throughout. Ideal for teenagers or multi-generational living. Outdoors, resort-style amenities await: a lower expansive patio with BBQ island, sparkling pool and spa, firepit, outdoor shower, pergola and multiple spaces to relax and entertain all framed by the home's incredible elevated views. A regular sized elevator provides ease of access to all levels. This estate is completed by two separate two-car garages, including a lower-level garage ideal for guests and additional parking. The upper-level garage with driveway space to turn around, and additional parking allows direct access to the main living areas. All HVAC units have been replaced as well as water heaters. See documents tab for all upgrades! This home has been meticulously cared for. The country club and golf course are accessible through private membership
Sold for $3,545,000
$3,545,000
11448 E DREYFUS Avenue, Scottsdale, AZ 85259
4beds
7,491sqft
Single Family Residence
Built in 2005
0.9 Acres Lot
$3,546,800 Zestimate®
$473/sqft
$16,996 Estimated rent
Home value
$3,546,800
$3.26M - $3.87M
$16,996/mo
Zestimate® history
Owner options
List your home for rent
$16,996/mo
Rent Zestimate®
Find your next renter with Zillow Rental Manager. Plus, with online applications, you can quickly screen prospective tenants – for free.
$16,996/mo
Rent Zestimate®
Refinance and save
$16,723/mo
Est. payment
Refinancing to a lower rate could help reduce your monthly payments and save thousands over the life of the loan.
$16,723/mo
Est. payment
Explore your selling options
Work with a Zillow partner agent
Leverage their expertise and Zillow's premium Showcase listings to get your home seen by more buyers.
Get startedList with your own agent
Get your home in front of millions of buyers by listing it on Zillow.
Learn how to do itSell it yourself
Take full control of how buyers see your home on Zillow by listing For Sale by Owner (FSBO).
List your homeWhat's special
Outdoor showerSparkling pool and spaIncredible elevated viewsCustom millwork throughoutTwo separate two-car garagesSeamless indoor-outdoor living experienceWalk-in pantry
Zillow last checked:
Listing updated:
Listed by:
Sheryl Matuszak 480-250-6504,
Compass,
Deanna McCarty 480-415-7946,
Compass
Bought with:
Jennifer Smith, SA532167000
Compass
Source: ARMLS,MLS#: 6972406
Facts & features
Interior
Bedrooms & bathrooms
- Bedrooms: 4
- Bathrooms: 6
- Full bathrooms: 5
- 1/2 bathrooms: 1
Heating
- Natural Gas
Cooling
- Central Air, Ceiling Fan(s), Programmable Thmstat
Appliances
- Included: Reverse Osmosis, Refrigerator, Built-in Microwave, Dishwasher, Disposal, Gas Range, Gas Oven, Gas Cooktop
- Laundry: Upper Level, Inside
Features
- Pantry, Non-laminate Counter, High Speed Internet, Granite Counters, Double Vanity, Upstairs, Eat-in Kitchen, Breakfast Bar, 9+ Flat Ceilings, Central Vacuum, Elevator, Wet Bar, Kitchen Island, Full Bth Master Bdrm, Separate Shwr & Tub
- Flooring: Carpet, Stone, Wood
- Windows: Skylight(s), Low Emissivity Windows, Solar Screens, Double Pane Windows, Mechanical Sun Shds, Tinted Windows, Wood Frames
- Has basement: No
- Number of fireplaces: 3
- Fireplace features: Fire Pit, Family Room, Living Room, Master Bedroom, Gas
Interior area
- Total structure area: 7,491
- Total interior livable area: 7,491 sqft
Property
Parking
- Total spaces: 8
- Parking features: Garage Door Opener, Direct Access, Side Vehicle Entry
- Garage spaces: 4
- Uncovered spaces: 4
Features
- Stories: 2
- Patio & porch: Covered Deck, Covered, Patio
- Exterior features: Balcony, Private Street(s), Built-in Barbecue
- Has private pool: Yes
- Pool features: Outdoor Pool, Play Pool, Heated
- Has spa: Yes
- Spa features: Heated, Private, Bath
- Fencing: Block,Wrought Iron
- Has view: Yes
- View description: City, Desert, City Lights, Mountain(s)
Lot
- Size: 0.9 Acres
- Features: North/South Exposure, Hillside Lot, Borders Preserve/Public Land, Sprinklers In Rear, Sprinklers In Front
Details
- Additional structures: Gazebo
- Parcel number: 21721102
Construction
Type & style
- Home type: SingleFamily
- Architectural style: Santa Barbara/Tuscan
- Property subtype: Single Family Residence
Materials
- Stucco, Wood Frame, Painted, Stone
- Roof: Tile,Foam
Condition
- Complete Spec Home
- New construction: No
- Year built: 2005
Details
- Builder name: RT White
Utilities & green energy
- Sewer: Public Sewer
- Water: City Water
- Utilities for property: Natural Gas Connected, Natural Gas Available
Green energy
- Energy efficient items: Multi-Zones
Community & HOA
Community
- Features: Pool, Golf, Pickleball, Gated, Community Spa Htd, Guarded Entry, Tennis Court(s), Fitness Center
- Security: Fire Sprinkler System, Security System Owned, Security Guard
- Subdivision: Ancala
HOA
- Has HOA: Yes
- Services included: Maintenance Grounds, Street Maint
- HOA fee: $525 quarterly
- HOA name: ANCALA HOA
- HOA phone: 480-284-5551
Location
- Region: Scottsdale
Financial & listing details
- Price per square foot: $473/sqft
- Tax assessed value: $2,468,100
- Annual tax amount: $13,231
- Date on market: 1/23/2026
- Cumulative days on market: 155 days
- Listing terms: Cash,Conventional
- Ownership: Fee Simple
Price history
| Date | Event | Price |
|---|---|---|
| 6/30/2026 | Sold | $3,545,000-10.3%$473/sqft |
Source:  ARMLS #6972406 Report a problem ARMLS #6972406 Report a problem | ||
| 6/27/2026 | Pending sale | $3,950,000$527/sqft |
Source: ARMLS #6972406 Report a problem | ||
| 6/1/2026 | Listed for sale | $3,950,000$527/sqft |
Source: ARMLS #6972406 Report a problem | ||
| 4/26/2026 | Contingent | $3,950,000$527/sqft |
Source: ARMLS #6972406 Report a problem | ||
| 1/23/2026 | Listed for sale | $3,950,000+64.6%$527/sqft |
Source: ARMLS #6972406 Report a problem | ||
| 4/29/2020 | Sold | $2,400,000-3.8%$320/sqft |
Source: ARMLS #6003787 Report a problem | ||
| 2/17/2020 | Price change | $2,495,000-10.7%$333/sqft |
Source: Launch Real Estate #6003787 Report a problem | ||
| 11/12/2019 | Listed for sale | $2,795,000$373/sqft |
Source: Launch Real Estate #6003787 Report a problem | ||
| 7/1/2019 | Listing removed | $2,795,000$373/sqft |
Source: Launch Real Estate #5883911 Report a problem | ||
| 2/15/2019 | Listed for sale | $2,795,000+34.5%$373/sqft |
Source: Launch Real Estate #5883911 Report a problem | ||
| 2/12/2010 | Sold | $2,078,000-16.9%$277/sqft |
Source: Public Record Report a problem | ||
| 12/5/2009 | Price change | $2,500,000+8.9%$334/sqft |
Source: DPR Realty, LLC #4198966 Report a problem | ||
| 11/11/2009 | Price change | $2,295,000-4.2%$306/sqft |
Source: DPR Realty, LLC #4198966 Report a problem | ||
| 11/6/2009 | Price change | $2,395,000-4%$320/sqft |
Source: DPR Realty, LLC #4198966 Report a problem | ||
| 10/31/2009 | Price change | $2,495,000-7.6%$333/sqft |
Source: DPR Realty, LLC #4198966 Report a problem | ||
| 6/13/2009 | Listed for sale | $2,700,000-6.1%$360/sqft |
Source: DPR Realty, LLC #4198966 Report a problem | ||
| 2/7/2009 | Listing removed | $2,875,000$384/sqft |
Source: Z57 #4081776 Report a problem | ||
| 2/3/2009 | Price change | $2,875,000-12.9%$384/sqft |
Source: Z57 #4081776 Report a problem | ||
| 1/19/2009 | Price change | $3,300,000+10%$441/sqft |
Source: Z57 #4081776 Report a problem | ||
| 11/8/2008 | Price change | $3,000,000-11.8%$400/sqft |
Source: Z57 #4081776 Report a problem | ||
| 2/1/2008 | Listed for sale | $3,400,000+1155.7%$454/sqft |
Source: Point2 Report a problem | ||
| 8/12/2004 | Sold | $270,766-16.7%$36/sqft |
Source: Public Record Report a problem | ||
| 10/17/2002 | Sold | $325,000$43/sqft |
Source: Public Record Report a problem | ||
Public tax history
| Year | Property taxes | Tax assessment |
|---|---|---|
| 2025 | $13,133 +4.6% | $246,810 -9.3% |
| 2024 | $12,557 +1.2% | $272,020 +53.1% |
| 2023 | $12,409 +4.9% | $177,635 +0.6% |
| 2022 | $11,826 -5.4% | $176,510 +9.6% |
| 2021 | $12,499 -4.6% | $161,120 +4.9% |
| 2020 | $13,105 -1.7% | $153,580 -3.2% |
| 2019 | $13,333 | $158,600 +0% |
| 2018 | $13,333 +2.1% | $158,580 +2.1% |
| 2017 | $13,059 +7.5% | $155,310 -3.1% |
| 2016 | $12,150 +2.9% | $160,250 +3.9% |
| 2015 | $11,805 | $154,170 +15.4% |
| 2014 | -- | $133,550 -0.7% |
| 2013 | -- | $134,530 |
| 2012 | -- | $134,530 -3.4% |
| 2011 | -- | $139,230 -17.4% |
| 2010 | -- | $168,650 -24% |
| 2009 | -- | $222,000 -15.8% |
| 2008 | -- | $263,700 +3.2% |
| 2007 | -- | $255,500 +32.6% |
| 2006 | -- | $192,750 +337.3% |
| 2005 | -- | $44,080 |
| 2004 | -- | $44,080 +8.3% |
| 2003 | -- | $40,720 |
| 2002 | -- | $40,720 |
Find assessor info on the county website
Neighborhood: Ancala
Nearby homes
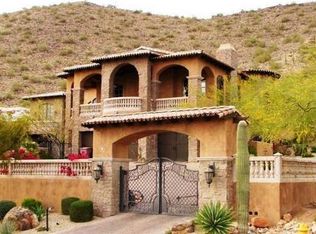
- $3,400,0006 bd7 ba7.2k sqft11436 E Dreyfus Ave, Scottsdale, AZ 85259Sold
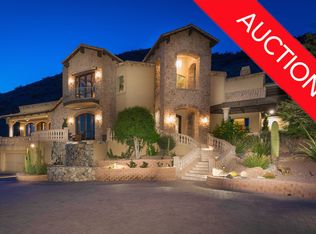
- $4,247,6005 bd9 ba8.7k sqft11460 E Dreyfus Ave, Scottsdale, AZ 85259Off Market
- $3,987,7004 bd6 ba7.3k sqft11424 E Dreyfus Ave, Scottsdale, AZ 85259Off Market
- $7,590,6001.86 Acres11520 E Dreyfus Ave, Scottsdale, AZ 85259Off Market

- $2,993,6004 bd4 ba5.4k sqft11451 E Dreyfus Ave, Scottsdale, AZ 85259Off Market
- $2,675,8005 bd6 ba6.5k sqft11439 E Dreyfus Ave, Scottsdale, AZ 85259Off Market
- $2,524,3004 bd5 ba5.4k sqft11412 E Dreyfus Ave, Scottsdale, AZ 85259Off Market
- $3,050,600-- bd6 ba6.1k sqft11463 E Dreyfus Ave, Scottsdale, AZ 85259Off Market
Nearby schools
GreatSchools rating
- 9/10Anasazi Elementary SchoolGrades: PK-5Distance: 1.4 mi
- 7/10Mountainside Middle SchoolGrades: 6-8Distance: 2 mi
- 10/10Desert Mountain High SchoolGrades: 9-12Distance: 1.9 mi
Schools provided by the listing agent
- Elementary: Anasazi Elementary
- Middle: Mountainside Middle School
- High: Desert Mountain High School
- District: Scottsdale Unified District
Source: ARMLS. This data may not be complete. We recommend contacting the local school district to confirm school assignments for this home.
Get a cash offer in 3 minutes
Find out how much your home could sell for in as little as 3 minutes with a no-obligation cash offer.
Estimated market value
$3,546,800
Get a cash offer in 3 minutes
Find out how much your home could sell for in as little as 3 minutes with a no-obligation cash offer.
Estimated market value
$3,546,800
- Arizona
- Maricopa County
- Scottsdale
- 85259
- Ancala
- 11448 E DREYFUS Avenue
Nearby cities
Nearby neighborhoods
Nearby zip codes
Other Scottsdale Topics
