Skip main navigation
Off market
  • $924,900

    11448 Maid At Arms Ln, Berlin, MD 21811

    5beds
    4,561sqft
    SingleFamily
    Built in 2006
    7,405 Square Feet Lot
    $924,900 Zestimate®
    $203/sqft
    $4,506 Estimated rent

    Home value

    $924,900

    $879,000 - $980,000

    $4,506/mo

    Zestimate® history
    Loading
    Loading...

    Owner options

    List your home for rent

    $4,506/mo

    Rent Zestimate®

    Find your next renter with Zillow Rental Manager. Plus, with online applications, you can quickly screen prospective tenants – for free.

    Learn more

    $4,506/mo

    Rent Zestimate®

    Refinance and save

    $5,784/mo

    Est. payment

    Refinancing to a lower rate could help reduce your monthly payments and save thousands over the life of the loan.

    See today's rates

    $5,784/mo

    Est. payment

    Explore your selling options

    Work with a Zillow partner agent

    Leverage their expertise and Zillow's premium Showcase listings to get your home seen by more buyers.

    Get started

    List with your own agent

    Get your home in front of millions of buyers by listing it on Zillow.

    Learn how to do it

    Sell it yourself

    Take full control of how buyers see your home on Zillow by listing For Sale by Owner (FSBO).

    List your home

    What's special

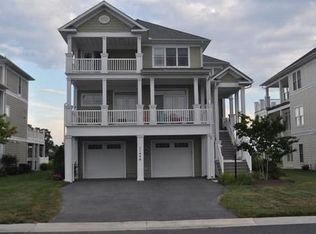
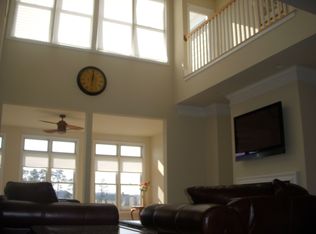
    This stunning home is perfectly positioned between Glen Riddle's finest golf course and Gum Point Creek leading to the bay, boasting three levels of spectacular views, architectural details, and elegant streams of natural light. A coastal inspired stately front facade invites you to ascend the stairs to the welcoming main level and step inside the lovely main foyer. Facilitating effortless conversation with an airy open-concept design, the main level is an exceptional place to gather with family and friends with an easy flow between the beautiful living room, delightful dining room and gourmet kitchen. Equipped with a commercial Wolf 6-burner gas range, stainless steel appliances, granite counters, and center island with built-in microwave, this kitchen was created for enjoyment and entertaining. Overlooking a large peninsula breakfast bar, the kitchen opens to a sun-drenched living room with soaring high ceilings enhanced by a wall of stacked clerestory windows and a warm gas fireplace. Enjoy a cup of coffee and the whispering coastal air from the screened porch, or step out onto the rear deck to soak up the summer sun. Main level owner's suite is appointed with its own personal balcony, walk-in closet with built-in closet organization system, and spa-like en-suite bath hosting a relaxing soaking tub. Ascend to the third level to reveal an additional spacious en-suite bedroom with a rear sun deck overlooking the community golf course and extraordinary view. This beautiful bedroom is also enhanced by a lavish en-suite bath hosting a soaking tub and a large walk-in closet with built-in organizers. Two generous bedrooms, a full bath, and full-size laundry room are also present on this level. The impressive and thoughtfully designed spaces do not stop there- a gracious lower level presents a supplementary space for hosting and entertaining. Embellished with decorative wainscotting, a recreational family room creates the perfect flex space and walks out onto the rear covered porch. Enjoy soaking in the relaxing hot tub or relishing in the tranquility of this home's prestigious location from this wrap-around porch displaying panoramic views of the adjoining golf course. A fifth bedroom enriched by a breezy screened porch and full bath on the lower level allow for privacy from the other two floors and provides additional space for hosting guests. A secondary laundry room and mudroom is easily accessible from the attached 2-car garage. The GlenRiddle Community property is known for its historical equestrian history. Then, the Riddle farm was credited with changing the history of American horse racing, having produced many famous racehorses as Man O' War and War Admiral. Today, GlenRiddle is home to two championship golf courses, a 96-slip marina, state-of-the-art private owner's community center offering an outdoor pool, fitness center, sports lounge, tennis, and other amenities to balance your life.

    This property is off market, which means it's not currently listed for sale or rent on Zillow. This may be different from what's available on other websites or public sources.
    Facts & features

    Interior

    Bedrooms & bathrooms
    • Bedrooms: 5
    • Bathrooms: 5
    • Full bathrooms: 4
    • 1/2 bathrooms: 1
    Heating
    • Heat pump
    Cooling
    • Central
    Appliances
    • Included: Dishwasher, Dryer, Freezer, Microwave, Refrigerator, Washer
    Features
    • Flooring: Tile, Carpet, Hardwood
    • Has fireplace: Yes
    Interior area
    • Total interior livable area: 4,561 sqft

    Property

    Parking
    • Parking features: Garage - Attached
    Features
    • Exterior features: Other
    • Has spa: Yes
    • Has view: Yes
    • View description: Water
    • Has water view: Yes
    • Water view: Water
    Lot
    • Size: 7,405 Square Feet
    Details
    • Parcel number: 03160408

    Construction

    Type & style
    • Home type: SingleFamily
    • Architectural style: Conventional
    Materials
    • Frame
    • Roof: Other
    Condition
    • Year built: 2006

    Community & HOA

    HOA
    • Has HOA: Yes
    • HOA fee: $275 monthly
    Location
    • Region: Berlin

    Financial & listing details

    • Price per square foot: $203/sqft
    • Tax assessed value: $673,400
    • Annual tax amount: $6,242

    Price history

    DateEventPrice
    6/15/2022Sold$825,000-2.9%$181/sqft
    Source: Bright MLS #MDWO2007812 Report a problem
    5/23/2022Pending sale$850,000$186/sqft
    Source: Bright MLS #MDWO2007812 Report a problem
    5/19/2022Listed for sale$850,000+7.3%$186/sqft
    Source: Bright MLS #MDWO2007812 Report a problem
    3/24/2021Listing removed--
    Source: Owner Report a problem
    6/21/2013Listing removed$2,750$1/sqft
    Source: Owner Report a problem
    4/21/2013Price change$2,750-7.6%$1/sqft
    Source: Owner Report a problem
    3/23/2013Listed for rent$2,975$1/sqft
    Source: Owner Report a problem
    8/8/2006Sold$792,290$174/sqft
    Source: Public Record Report a problem

    Public tax history

    YearProperty taxesTax assessment
    2025$6,242 +7.3%$673,400 +10.8%
    2024$5,817 +0.9%$607,800 +0.9%
    2023$5,767 +0.9%$602,567 -0.9%
    2022$5,716 +0.9%$607,800 +2.7%
    2021$5,666 +8.9%$592,100 +8.9%
    2020$5,204 +9.8%$543,733 -8.2%
    2019$4,741 +12%$592,100 +32.5%
    2018$4,233 +4.2%$447,000 +4.2%
    2017$4,061 -5.1%$428,833 +4.4%
    2016$4,281 $410,667 +4.6%
    2015$4,281 $392,500
    2014$4,281 $392,500
    2013-- $392,500 -26.2%
    2012-- $531,800
    2011-- $531,800
    2010-- $531,800 -23.1%
    2009-- $691,920 +9.8%
    2008-- $630,086 +10.9%
    2007-- $568,253 +1109%
    2006-- $47,000
    2005-- $47,000
    2004-- $47,000
    Find assessor info on the county website

    Neighborhood: 21811

    Nearby schools

    GreatSchools rating
    Schools provided by the listing agent
    • Elementary: BUCKINGHAM
    • Middle: STEPHEN DECATUR
    • High: STEPHEN DECATUR
    • District: WORCESTER COUNTY PUBLIC SCHOOLS

    Source: The MLS. This data may not be complete. We recommend contacting the local school district to confirm school assignments for this home.

    Get a cash offer in 3 minutes
    Find out how much your home could sell for in as little as 3 minutes with a no-obligation cash offer.
    Estimated market value
    $924,900
    Get a cash offer in 3 minutes
    Find out how much your home could sell for in as little as 3 minutes with a no-obligation cash offer.
    Estimated market value
    $924,900